BACK on the market with a brand new roof and new HVAC! You can begin living maintenance free before the leaves and snow fall! Nestled in the serene (no Metro District portion of) Highland Meadows community, this charming patio home offers a perfect blend of comfort and nature. Featuring an inviting layout, the living space is bathed in natural light, creating a warm and welcoming atmosphere. The large, multi-functional, well-appointed kitchen boasts both a cozy dining area and large island built for seating, perfect for intimate meals or casual gatherings. It also includes a hearth space for relaxation while catching up on your favorite show or digging into your book of the month. Step outside to your private patio, where lush green space and a peek of mountains create a tranquil retreat. The low-maintenance yard allows you to enjoy the beauty of the outdoors without the hassle. The finished basement includes the 3rd bedroom as well as a large television area with room for dining, cards, or games, and a kitchenette. This lovely home is ideal for those seeking a peaceful lifestyle, it's a true gem that combines convenience with picturesque surroundings. Don't miss the chance to make this idyllic patio home your own! Note the shade located on the back patio west side!
Sold for $590,000
$590,000
8277 Annapolis Dr, Windsor, CO 80528
3beds
2,664sqft
Single Family Residence
Built in 2007
4,080 Square Feet Lot
$584,700 Zestimate®
$221/sqft
$2,797 Estimated rent
Home value
$584,700
$550,000 - $620,000
$2,797/mo
Zestimate® history
Owner options
List your home for rent
$2,797/mo
Rent Zestimate®
Find your next renter with Zillow Rental Manager. Plus, with online applications, you can quickly screen prospective tenants – for free.
$2,797/mo
Rent Zestimate®
Refinance and save
$3,619/mo
Est. payment
Refinancing to a lower rate could help reduce your monthly payments and save thousands over the life of the loan.
$3,619/mo
Est. payment
Explore your selling options
Work with a Zillow partner agent
Leverage their expertise and Zillow's premium Showcase listings to get your home seen by more buyers.
Get startedList with your own agent
Get your home in front of millions of buyers by listing it on Zillow.
Learn how to do itSell it yourself
Take full control of how buyers see your home on Zillow by listing For Sale by Owner (FSBO).
List your homeWhat's special
Zillow last checked:
Listing updated:
Listed by:
Brandon Tompkins 970-545-0633,
Brandon Tompkins
Bought with:
Erin Brady, 100075065
C3 Real Estate Solutions, LLC
Source: IRES as distributed by MLS GRID,MLS#: 1017787
Facts & features
Interior
Bedrooms & bathrooms
- Bedrooms: 3
- Bathrooms: 3
- Full bathrooms: 2
- 3/4 bathrooms: 1
- Main level bathrooms: 2
Primary bedroom
- Description: Carpet
- Features: 5 Piece Primary Bath
- Level: Main
- Area: 182 Square Feet
- Dimensions: 13 x 14
Bedroom 2
- Description: Carpet
- Level: Main
- Area: 110 Square Feet
- Dimensions: 10 x 11
Bedroom 3
- Description: Carpet
- Level: Basement
- Area: 168 Square Feet
- Dimensions: 14 x 12
Dining room
- Description: Carpet
- Level: Main
- Area: 156 Square Feet
- Dimensions: 12 x 13
Kitchen
- Description: Wood
- Level: Main
- Area: 342 Square Feet
- Dimensions: 19 x 18
Laundry
- Description: Vinyl
- Level: Main
- Area: 63 Square Feet
- Dimensions: 7 x 9
Living room
- Description: Carpet
- Level: Main
- Area: 130 Square Feet
- Dimensions: 13 x 10
Recreation room
- Description: Carpet
- Level: Basement
- Area: 429 Square Feet
- Dimensions: 33 x 13
Heating
- Forced Air
Cooling
- Central Air
Appliances
- Included: Electric Range, Dishwasher, Refrigerator, Bar Fridge, Microwave, Disposal
Features
- Eat-in Kitchen, Separate Dining Room, Pantry, Walk-In Closet(s), Wet Bar, Kitchen Island, Split Bedroom Plan
- Windows: Window Coverings
- Basement: Partially Finished
- Has fireplace: Yes
- Fireplace features: Gas
Interior area
- Total structure area: 1,506
- Total interior livable area: 2,664 sqft
- Finished area above ground: 1,506
Property
Parking
- Total spaces: 2
- Parking features: Garage Door Opener
- Attached garage spaces: 2
- Details: Attached
Accessibility
- Accessibility features: Main Floor Bath, Accessible Bedroom, Main Level Laundry
Features
- Levels: One
- Stories: 1
- Patio & porch: Patio
- Exterior features: Sprinkler System
Lot
- Size: 4,080 Square Feet
Details
- Parcel number: R1625555
- Zoning: res
- Special conditions: Private Owner
Construction
Type & style
- Home type: SingleFamily
- Architectural style: Patio Home
- Property subtype: Single Family Residence
Materials
- Frame
- Roof: Composition
Condition
- New construction: No
- Year built: 2007
Utilities & green energy
- Electric: PVREA
- Gas: Xcel Energy
- Sewer: Public Sewer
- Water: City
- Utilities for property: Natural Gas Available, Electricity Available
Community & HOA
Community
- Security: Fire Alarm
- Subdivision: Highland Meadows
HOA
- Has HOA: Yes
- Services included: Trash, Snow Removal, Maintenance Grounds, Management, Utilities
- HOA fee: $230 monthly
- HOA name: The Woods at Highland Mdws
- Second HOA fee: $550 annually
- Second HOA name: Highland Meadows Cmty Assoc
Location
- Region: Windsor
Financial & listing details
- Price per square foot: $221/sqft
- Tax assessed value: $622,800
- Annual tax amount: $3,272
- Date on market: 10/8/2024
- Listing terms: Cash,Conventional,FHA,VA Loan
- Exclusions: Seller's personal property. Some items may be available for sale including the dining room table, chairs, and hutch.
- Electric utility on property: Yes
Price history
| Date | Event | Price |
|---|---|---|
| 1/22/2025 | Sold | $590,000-1.3%$221/sqft |
Source:  IRES as distributed by MLS GRID #1017787 Report a problem IRES as distributed by MLS GRID #1017787 Report a problem | ||
| 12/17/2024 | Pending sale | $597,500$224/sqft |
Source:  REcolorado as distributed by MLS GRID #IR1017787 Report a problem REcolorado as distributed by MLS GRID #IR1017787 Report a problem | ||
| 10/8/2024 | Listed for sale | $597,500+3.9%$224/sqft |
Source: REcolorado as distributed by MLS GRID #IR1017787 Report a problem | ||
| 9/24/2024 | Listing removed | $575,000$216/sqft |
Source: REcolorado as distributed by MLS GRID #IR1017787 Report a problem | ||
| 9/8/2024 | Pending sale | $575,000$216/sqft |
Source: REcolorado as distributed by MLS GRID #IR1017787 Report a problem | ||
| 9/5/2024 | Listed for sale | $575,000+65.2%$216/sqft |
Source: IRES as distributed by MLS GRID #1017787 Report a problem | ||
| 5/27/2008 | Sold | $348,000$131/sqft |
Source: Public Record Report a problem | ||
Public tax history
| Year | Property taxes | Tax assessment |
|---|---|---|
| 2025 | $4,369 +5.5% | $38,926 -7.2% |
| 2024 | $4,142 +57.8% | $41,962 -1% |
| 2023 | $2,625 -1% | $42,369 +34.5% |
| 2022 | $2,652 +19.8% | $31,504 +24.7% |
| 2021 | $2,213 -0.4% | $25,261 +20.8% |
| 2020 | $2,221 -18% | $20,907 -0.7% |
| 2019 | $2,709 | $21,052 -20% |
| 2018 | $2,709 | $26,316 |
| 2017 | $2,709 +0.2% | $26,316 -5.4% |
| 2016 | $2,704 -4.7% | $27,804 +0% |
| 2015 | $2,839 +4.1% | $27,800 +5.3% |
| 2014 | $2,726 | $26,390 |
| 2013 | -- | $26,390 +1.7% |
| 2012 | -- | $25,950 |
| 2011 | -- | $25,950 -0.4% |
| 2010 | -- | $26,060 |
| 2009 | -- | $26,060 -10.8% |
| 2008 | -- | $29,220 -37.1% |
| 2007 | -- | $46,470 +211.7% |
| 2006 | -- | $14,910 +2.8% |
| 2005 | -- | $14,500 +6.9% |
| 2004 | -- | $13,570 |
Find assessor info on the county website
Neighborhood: 80528
Nearby homes
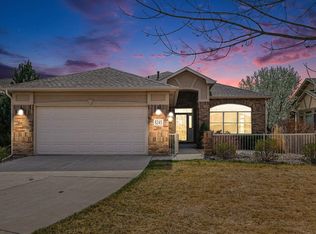
- $649,0003 bd3 ba2.3k sqft8245 Hidden Cove Ct, Windsor, CO 80528For Sale
- $648,5003 bd2 ba1.9k sqft8279 Annapolis Dr, Windsor, CO 80528Off Market

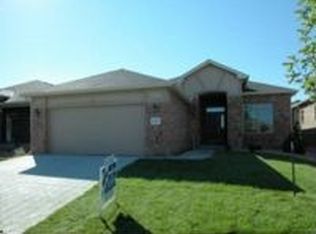
- $572,2002 bd2 ba2.8k sqft8247 Hidden Cove Ct, Windsor, CO 80528Off Market
- $587,1002 bd2 ba3k sqft8217 Nautical Ct, Windsor, CO 80528Off Market
- $631,7004 bd3 ba1.6k sqft8239 Hidden Cove Ct, Windsor, CO 80528Off Market
- $541,3002 bd2 ba2.8k sqft8219 Nautical Ct, Windsor, CO 80528Off Market
- $678,7002 bd2 ba3.4k sqft8249 Hidden Cove Ct, Windsor, CO 80528Off Market
- $1,346,1005 bd5 ba5.1k sqft8276 Stay Sail Dr, Windsor, CO 80528Off Market
Nearby schools
GreatSchools rating
- 7/10Bamford Elementary SchoolGrades: PK-5Distance: 0.6 mi
- 5/10Timnath Middle-High SchoolGrades: 6-12Distance: 6.9 mi
Schools provided by the listing agent
- Elementary: Bamford
- Middle: Timnath Middle-High School
- High: Timnath Middle-High School
Source: IRES as distributed by MLS GRID. This data may not be complete. We recommend contacting the local school district to confirm school assignments for this home.
Get a cash offer in 3 minutes
Find out how much your home could sell for in as little as 3 minutes with a no-obligation cash offer.
Estimated market value
$584,700
Get a cash offer in 3 minutes
Find out how much your home could sell for in as little as 3 minutes with a no-obligation cash offer.
Estimated market value
$584,700
- Colorado
- Larimer County
- Windsor
- 80528
- 8277 Annapolis Dr
Nearby cities
Nearby zip codes
Other Windsor Topics
