Beautifully maintained patio home in a quiet, established area of Highland Meadows. This light-filled, open floor plan features new flooring throughout and a spacious kitchen with large island, cozy dining area, and gas fireplace-perfect for everyday living and entertaining. A flexible hearth room just off the kitchen offers additional space to relax or unwind. The main level includes a private primary suite with dual sinks, walk-in shower, soaking tub, and walk-in closet, plus a secondary bedroom, full bath, and convenient laundry. The finished basement adds a third bedroom, bathroom, large recreation area, and spacious bar-ideal for entertaining or additional living space. Enjoy outdoor living with both front and back private patios. No metro tax.
For sale
Price cut: $26K (6/12)
$649,000
8245 Hidden Cove Ct, Windsor, CO 80528
3beds
2,394sqft
:
Get pre-qualified$4,227/mo
Single Family Residence
Built in 2008
4,017 Square Feet Lot
$-- Zestimate®
$271/sqft
$276/mo HOA
What's special
Gas fireplaceFinished basementLarge recreation areaPrivate primary suiteSoaking tubWalk-in closetDual sinks
- 109 days |
- 345 |
- 12 |
Zillow last checked:
Listing updated:
Listed by:
Sarah Schilz 970-817-0906,
RE/MAX Advanced Inc.
Source: IRES as distributed by MLS GRID,MLS#: 1055814
Facts & features
Interior
Bedrooms & bathrooms
- Bedrooms: 3
- Bathrooms: 3
- Full bathrooms: 3
- Main level bathrooms: 2
Primary bedroom
- Description: Carpet
- Features: 5 Piece Primary Bath
- Level: Main
- Area: 234 Square Feet
- Dimensions: 18 x 13
Bedroom 2
- Description: Carpet
- Level: Main
- Area: 120 Square Feet
- Dimensions: 12 x 10
Bedroom 3
- Description: Carpet
- Level: Basement
- Area: 182 Square Feet
- Dimensions: 14 x 13
Dining room
- Description: Wood
- Level: Main
- Area: 171 Square Feet
- Dimensions: 9 x 19
Family room
- Description: Carpet
- Level: Basement
- Area: 546 Square Feet
- Dimensions: 26 x 21
Kitchen
- Description: Wood
- Level: Main
- Area: 286 Square Feet
- Dimensions: 13 x 22
Laundry
- Description: Tile
- Level: Main
- Area: 70 Square Feet
- Dimensions: 10 x 7
Living room
- Description: Carpet
- Level: Main
- Area: 352 Square Feet
- Dimensions: 22 x 16
Heating
- Forced Air
Cooling
- Central Air, Ceiling Fan(s)
Appliances
- Included: No Inclusions
- Laundry: Washer/Dryer Hookup
Features
- Eat-in Kitchen, Separate Dining Room, Cathedral Ceiling(s), Walk-In Closet(s), Wet Bar
- Flooring: Wood
- Basement: Partially Finished
- Has fireplace: Yes
- Fireplace features: Gas, Gas Log
Interior area
- Total structure area: 1,547
- Total interior livable area: 2,394 sqft
- Finished area above ground: 1,547
Property
Parking
- Total spaces: 2
- Parking features: Attached
- Attached garage spaces: 2
- Details: Attached
Accessibility
- Accessibility features: Level Lot, Main Floor Bath, Accessible Bedroom
Features
- Levels: One
- Stories: 1
- Patio & porch: Patio
- Exterior features: Sprinkler System
Lot
- Size: 4,017 Square Feet
- Features: Cul-De-Sac, Paved
Details
- Parcel number: R1625554
- Zoning: RES
- Special conditions: Private Owner
Construction
Type & style
- Home type: SingleFamily
- Architectural style: Patio Home
- Property subtype: Single Family Residence
Materials
- Frame, Brick, Stucco
- Roof: Composition
Condition
- New construction: No
- Year built: 2008
Utilities & green energy
- Electric: PVREA
- Gas: Xcel
- Sewer: Public Sewer
- Water: City
- Utilities for property: Natural Gas Available, Electricity Available, Cable Available, High Speed Avail
Green energy
- Energy efficient items: Windows
Community & HOA
Community
- Features: Park
- Subdivision: Highland Meadows Sub 6th Fil
HOA
- Has HOA: Yes
- Services included: Common Amenities, Trash, Snow Removal, Maintenance Grounds
- HOA fee: $46 monthly
- HOA name: Highland Meadows HOA
- Second HOA fee: $230 monthly
- Second HOA name: The Woods HOA
Location
- Region: Windsor
Financial & listing details
- Price per square foot: $271/sqft
- Tax assessed value: $627,900
- Annual tax amount: $4,405
- Date on market: 4/8/2026
- Listing terms: Cash,Conventional,FHA,VA Loan
- Exclusions: Sellers personal property and staging items
- Electric utility on property: Yes
- Road surface type: Asphalt
Estimated market value
Not available
Estimated sales range
Not available
Not available
Price history
| Date | Event | Price |
|---|---|---|
| 6/12/2026 | Price change | $649,000-3.9%$271/sqft |
Source:  REcolorado as distributed by MLS GRID #IR1055814 Report a problem REcolorado as distributed by MLS GRID #IR1055814 Report a problem | ||
| 4/8/2026 | Listed for sale | $675,000+6.8%$282/sqft |
Source:  IRES as distributed by MLS GRID #1055814 Report a problem IRES as distributed by MLS GRID #1055814 Report a problem | ||
| 7/18/2025 | Sold | $632,000-1.1%$264/sqft |
Source: REcolorado as distributed by MLS GRID #IR1034581 Report a problem | ||
| 6/3/2025 | Pending sale | $639,000$267/sqft |
Source: REcolorado as distributed by MLS GRID #IR1034581 Report a problem | ||
| 5/21/2025 | Listed for sale | $639,000+88.4%$267/sqft |
Source: REcolorado as distributed by MLS GRID #IR1034581 Report a problem | ||
| 8/8/2010 | Listing removed | $339,100$142/sqft |
Source: Active Website #556322 Report a problem | ||
| 8/6/2010 | Listed for sale | $339,100+0.4%$142/sqft |
Source: Active Website #556322 Report a problem | ||
| 11/12/2009 | Sold | $337,900$141/sqft |
Source: Public Record Report a problem | ||
| 7/22/2009 | Price change | $337,900-2.9%$141/sqft |
Source: Sears Real Estate #600972 Report a problem | ||
| 7/17/2009 | Listed for sale | $347,900+2.6%$145/sqft |
Source: Sears Real Estate #600972 Report a problem | ||
| 6/5/2009 | Listing removed | $339,100$142/sqft |
Source: Active Website #556322 Report a problem | ||
| 4/9/2009 | Price change | $339,100-8.1%$142/sqft |
Source: Active Website #556322 Report a problem | ||
| 9/25/2008 | Price change | $369,100+0.7%$154/sqft |
Source: Active Website #556322 Report a problem | ||
| 9/15/2008 | Listed for sale | $366,600$153/sqft |
Source: Number1Expert #556322 Report a problem | ||
Public tax history
| Year | Property taxes | Tax assessment |
|---|---|---|
| 2025 | $4,405 +4.8% | $39,244 -7.7% |
| 2024 | $4,201 +57% | $42,512 -1% |
| 2023 | $2,676 -1% | $42,924 +34.2% |
| 2022 | $2,704 +19.3% | $31,984 +24.2% |
| 2021 | $2,267 -25.3% | $25,755 +20.3% |
| 2020 | $3,034 +9.2% | $21,414 -25.6% |
| 2019 | $2,780 | $28,764 +6.5% |
| 2018 | $2,780 | $27,007 |
| 2017 | $2,780 +0.2% | $27,007 -5% |
| 2016 | $2,775 -4.4% | $28,425 +0% |
| 2015 | $2,902 +3.7% | $28,420 +4.9% |
| 2014 | $2,799 | $27,100 |
| 2013 | -- | $27,100 +2.4% |
| 2012 | -- | $26,470 |
| 2011 | -- | $26,470 -0.2% |
| 2010 | -- | $26,520 |
| 2009 | -- | $26,520 +49.7% |
| 2008 | -- | $17,710 -25.5% |
| 2007 | -- | $23,780 +59.5% |
| 2006 | -- | $14,910 +2.8% |
| 2005 | -- | $14,500 +6.9% |
| 2004 | -- | $13,570 |
Find assessor info on the county website
Monthly payment
Est. payment
Payment breakdown
Explore the cost of this home by adjusting the details. Changes won't be saved.Climate risks
Neighborhood: 80528
Nearby schools
GreatSchools rating
- 7/10Bamford Elementary SchoolGrades: PK-5Distance: 0.7 mi
- 5/10Timnath Middle-High SchoolGrades: 6-12Distance: 6.9 mi
Schools provided by the listing agent
- Elementary: Bamford
- Middle: Preston
- High: Fossil Ridge
Source: IRES as distributed by MLS GRID. This data may not be complete. We recommend contacting the local school district to confirm school assignments for this home.
- $560,4002 bd2 ba2.8k sqft8247 Hidden Cove Ct, Windsor, CO 80528Off Market
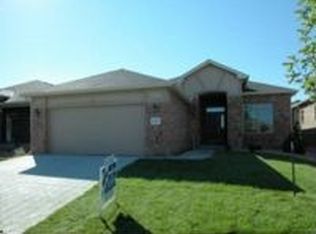
- $590,0003 bd3 ba2.6k sqft8277 Annapolis Dr, Windsor, CO 80528Sold

- $671,9002 bd2 ba3.4k sqft8249 Hidden Cove Ct, Windsor, CO 80528Off Market

- $624,5003 bd2 ba1.9k sqft8279 Annapolis Dr, Windsor, CO 80528Off Market

- $638,1004 bd3 ba1.6k sqft8239 Hidden Cove Ct, Windsor, CO 80528Off Market
- $609,4002 bd2 ba3.2k sqft8251 Spinnaker Bay Dr, Windsor, CO 80528Off Market
- $610,7003 bd2 ba3k sqft8251 Hidden Cove Ct, Windsor, CO 80528Off Market
- $596,8003 bd2 ba-- sqft8253 Spinnaker Bay Dr, Windsor, CO 80528Off Market
A local agent can set up tours, give advice and negotiate with sellers.
Similar homes
- $700,0004 bd4 ba3.3k sqft5119 Hogan Ct, Fort Collins, CO 80528For Sale

 MLS ID #1060251, Lloyd Smith, C3 Real Estate Solutions, LLC. IRES as distributed by MLS GRID
 - $560,0002 bd2 ba2.7k sqft5194 Torrey Pines Ct, Fort Collins, CO 80528For Sale
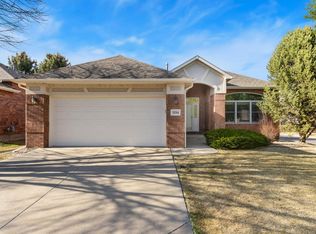 MLS ID #1056094, Roni Froelich, Group Harmony. IRES as distributed by MLS GRID
 - $618,9005 bd4 ba2.5k sqft1338 Basseterre Pl, Fort Collins, CO 80525For Sale
 MLS ID #1064793, Rob Kittle, Kittle Real Estate. IRES as distributed by MLS GRID
 - $690,0004 bd3 ba3.5k sqft7409 Rosecroft Dr, Windsor, CO 80550For Sale
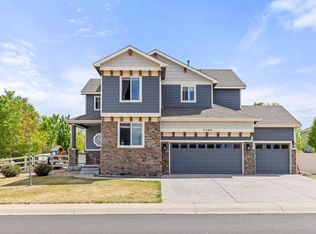 MLS ID #1059456, Brad Clarkson, RE/MAX of Boulder, Inc. IRES as distributed by MLS GRID
 - $570,0003 bd3 ba2.2k sqft2727 Rock Creek Dr, Fort Collins, CO 80528For SaleMLS ID #1060296, Sharianne Daily, RE/MAX Alliance-FTC South. IRES as distributed by MLS GRID
- $600,0004 bd3 ba3.2k sqft1553 Grand Ave, Windsor, CO 80550For SaleMLS ID #1063559, Jeremiah Rom, RE/MAX Alliance-FTC South. IRES as distributed by MLS GRID
- $625,0003 bd3 ba3.3k sqft7520 Triangle Dr, Fort Collins, CO 80525For SaleMLS ID #1062860, Becky Cramer, Group Mulberry. IRES as distributed by MLS GRID
- $650,0003 bd2 ba3.5k sqft2732 William Neal Pkwy, Fort Collins, CO 80525For SaleMLS ID #1063001, Tawnya Yurt, Group Harmony. IRES as distributed by MLS GRID
- $562,5004 bd3 ba2.5k sqft912 Charlton Dr, Windsor, CO 80550For SaleMLS ID #1063350, Kelly Bartunek, C3 Real Estate Solutions, LLC. IRES as distributed by MLS GRID
- $638,0006 bd4 ba3.1k sqft671 Vermilion Peak Dr, Windsor, CO 80550For SaleMLS ID #1063888, Ryan Andre, Sears Real Estate. IRES as distributed by MLS GRID
- $650,0004 bd4 ba3.1k sqft6915 Hancock Dr, Fort Collins, CO 80526For SaleMLS ID #1056068, Camie Trlica, Group Mulberry. IRES as distributed by MLS GRID
- $632,5005 bd4 ba3.3k sqft5562 Clarence Drive, Windsor, CO 80550For Sale
 MLS ID #5402450, Jeff Kurtz, LPT Realty. REcolorado as distributed by MLS GRID
 - $582,5004 bd4 ba3.1k sqft1670 Sorenson Dr, Windsor, CO 80550For SaleMLS ID #1062020, Josh Landers, RE/MAX Nexus. IRES as distributed by MLS GRID
- $559,0004 bd3 ba3.1k sqft507 Trailwood Cir, Windsor, CO 80550For SaleMLS ID #1063499, Team Workman, Sears Real Estate. IRES as distributed by MLS GRID
- $729,0004 bd4 ba3k sqft6241 Vernazza Way #1, Windsor, CO 80550For SaleMLS ID #1059109, Jennifer Borg, Orchard Brokerage LLC. IRES as distributed by MLS GRID
- $699,9003 bd2 ba3.5k sqft674 Vermilion Peak Dr, Windsor, CO 80550For SaleMLS ID #1061933, Stephanie Nealy, eXp Realty LLC. IRES as distributed by MLS GRID
- $674,0004 bd4 ba3.4k sqft2036 Vineyard Ct, Windsor, CO 80550For SaleMLS ID #1058084, Jonathan Holsten, Group Mulberry. IRES as distributed by MLS GRID
- $675,0006 bd3 ba3.3k sqft208 Egyptian Ct, Fort Collins, CO 80525For SaleMLS ID #1057733, Rowan Bennett, #1 Properties Ranch and Recreation, LLC. IRES as distributed by MLS GRID
- $610,0002 bd4 ba2.9k sqft2915 Spacious Skies Dr, Fort Collins, CO 80528For SaleMLS ID #1063834, Shawna Blair, The Colorado RE Group LLC. IRES as distributed by MLS GRID
- $650,0005 bd3 ba3.2k sqft5492 Bristow Rd, Timnath, CO 80547For SaleMLS ID #1063066, Joshua Sturgis, Group Centerra. IRES as distributed by MLS GRID
