Skip main navigation
Sold for $850,000
  • Listed by: First Team Real Estate • Lily Campbell • Contact: 714-717-5095
    Bought with: Berkshire Hathaway HomeService
    $850,000

    8278 Artista Dr, Huntington Beach, CA 92646

    2beds
    1,225sqft
    Townhouse
    Built in 1974
    1,417 Square Feet Lot
    $850,100 Zestimate®
    $694/sqft
    $3,950 Estimated rent

    Home value

    $850,100

    $791,000 - $918,000

    $3,950/mo

    Zestimate® history
    Loading
    Loading...

    Owner options

    List your home for rent

    $3,950/mo

    Rent Zestimate®

    Find your next renter with Zillow Rental Manager. Plus, with online applications, you can quickly screen prospective tenants – for free.

    Learn more

    $3,950/mo

    Rent Zestimate®

    Refinance and save

    $5,736/mo

    Est. payment

    Refinancing to a lower rate could help reduce your monthly payments and save thousands over the life of the loan.

    See today's rates

    $5,736/mo

    Est. payment

    Explore your selling options

    Work with a Zillow partner agent

    Leverage their expertise and Zillow's premium Showcase listings to get your home seen by more buyers.

    Get started

    List with your own agent

    Get your home in front of millions of buyers by listing it on Zillow.

    Learn how to do it

    Sell it yourself

    Take full control of how buyers see your home on Zillow by listing For Sale by Owner (FSBO).

    List your home

    What's special

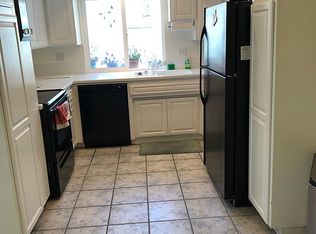
    Less than a mile from the beach and nestled within the exclusive gated coastal community of Mariners Cove West, a charming enclave of only 50 homes, this lovely two-story townhome offers the perfect blend of beach-close living, resort-style amenities, and the warmth of an inviting home. Enjoy a quiet interior location near the sparkling association pool & spa, with easy access to downtown Huntington Beach, the pier, Pacific City, vibrant shopping, dining, entertainment, and near award-winning schools. This beautifully upgraded 2 bedroom, 1.5 bath PUD townhome features a two-car garage, central A/C, dual pane windows, plantation shutters, raised panel interior doors, mirrored closets with custom built-in organizers, ceiling fans, and a spacious courtyard-style patio ideal for entertaining, relaxing, and evening barbecues with cool ocean breezes. A lush greenbelt walking path leads to the front door, where you step inside to a light-filled, open-flowing floorplan with a spacious living room showcasing a cozy fireplace and seamless access to the dining area and upgraded kitchen. The kitchen is beautifully appointed with recessed lighting, Silestone countertops, Travertine-style tile flooring, upgraded solid-wood cabinetry with glass display panels, and stainless appliances including electric range, microwave, and LG dishwasher. Sliding glass doors open to the private patio with stucco walls, a deep storage closet, a laundry closet for full-size appliances, and direct access to the two-car garage. A half bath with Silestone-type vanity completes the downstairs level, while an upgraded hardwood staircase takes you upstairs where you find two bedrooms, a large linen cabinet with pull-outs, and a beautifully upgraded shared bathroom with Silestone-type countertop, dual sinks, shower, and and a separate soaking tub. The generous primary bedroom offers plenty of space for a sitting area, creating a peaceful retreat at the end of the day. Mariners Cove offers outstanding resort-style amenities including pool, spa, clubhouse, lush greenbelts, and ample guest parking. Enjoy the very best of coastal Huntington Beach living in this beautiful Mariners Cove home!

    Zillow last checked:

    Listing updated:

    Listed by:

    Lily Campbell DRE #01229782 714-717-5095,

    First Team Real Estate

    Bought with:

    Marlena Hamilton, DRE #02150642

    Berkshire Hathaway HomeService

    Source: CRMLS,MLS#: OC26115992MLS LogoOriginating MLS: California Regional MLS

    Facts & features

    Interior

    Bedrooms & bathrooms
    • Bedrooms: 2
    • Bathrooms: 2
    • Full bathrooms: 1
    • 1/2 bathrooms: 1
    • Main level bathrooms: 1
    Rooms
    • Room types: Bedroom, Kitchen, Living Room, Dining Room
    Bedroom
    • Features: All Bedrooms Up
    Bathroom
    • Features: Bathtub, Dual Sinks, Stone Counters, Remodeled, Soaking Tub, Separate Shower
    Kitchen
    • Features: Granite Counters, Kitchen/Family Room Combo, Remodeled, Updated Kitchen
    Heating
    • Central
    Cooling
    • Central Air
    Appliances
    • Included: Built-In Range, Dishwasher, Electric Range, Disposal, Microwave, Water Heater
    • Laundry: Laundry Closet, Outside
    Features
    • Ceiling Fan(s), Separate/Formal Dining Room, Open Floorplan, Pantry, Stone Counters, Recessed Lighting, Storage, All Bedrooms Up
    • Flooring: Carpet, Tile
    • Doors: Mirrored Closet Door(s), Panel Doors, Sliding Doors
    • Has fireplace: Yes
    • Fireplace features: Gas Starter, Living Room
    • Common walls with other units/homes: 2+ Common Walls
    Interior area
    • Total interior livable area: 1,225 sqft

    Property

    Parking
    • Total spaces: 2
    • Parking features: Door-Single, Garage, Garage Faces Rear, Storage
    • Garage spaces: 2
    Features
    • Levels: Two
    • Stories: 2
    • Entry location: 1
    • Patio & porch: Enclosed, Patio, Tile
    • Pool features: Gunite, Heated, In Ground, Association
    • Has spa: Yes
    • Spa features: Association, Gunite, Heated, In Ground
    • Fencing: Stucco Wall
    • Has view: Yes
    • View description: Pool
    Lot
    • Size: 1,417 Square Feet
    • Features: Lawn, Landscaped, Level, Near Park, Near Public Transit, Sprinkler System
    Details
    • Parcel number: 14803316
    • Special conditions: Standard

    Construction

    Type & style
    • Home type: Townhouse
    • Architectural style: Cape Cod
    • Property subtype: Townhouse
    • Attached to another structure: Yes
    Materials
    • Foundation: Slab
    • Roof: Composition
    Condition
    • Updated/Remodeled,Turnkey
    • New construction: No
    • Year built: 1974

    Utilities & green energy

    • Sewer: Public Sewer
    • Water: Public
    • Utilities for property: Cable Connected, Electricity Connected, Natural Gas Connected, Sewer Connected, Water Connected

    Community & HOA

    Community
    • Features: Street Lights, Suburban, Sidewalks, Gated, Park
    • Security: Gated Community
    • Subdivision: Mariners Cove West (Macw)
    HOA
    • Has HOA: Yes
    • Amenities included: Pool, Spa/Hot Tub
    • HOA fee: $378 monthly
    • HOA name: Mariners Cove West
    • HOA phone: 714-891-1522
    Location
    • Region: Huntington Beach

    Financial & listing details

    • Price per square foot: $694/sqft
    • Tax assessed value: $458,443
    • Date on market: 6/4/2026
    • Cumulative days on market: 22 days
    • Listing terms: Cash,Cash to New Loan,Conventional
    • Road surface type: Paved

    Price history

    DateEventPrice
    8/5/2026Sold$850,000-2.9%$694/sqft
    Source: CRMLS #OC26115992 Report a problem
    7/6/2026Pending sale$875,000$714/sqft
    Source: CRMLS #OC26115992 Report a problem
    6/26/2026Contingent$875,000$714/sqft
    Source: CRMLS #OC26115992 Report a problem
    6/4/2026Listed for sale$875,000+184.6%$714/sqft
    Source: CRMLS #OC26115992 Report a problem
    10/10/2002Sold$307,500+56.9%$251/sqft
    Source: Public Record Report a problem
    12/29/1999Sold$196,000$160/sqft
    Source: Public Record Report a problem

    Public tax history

    YearProperty taxesTax assessment
    2026-- $458,443 +2%
    2025$5,268 +1.9%$449,454 +2%
    2024$5,172 +2.3%$440,642 +2%
    2023$5,054 +2.7%$432,002 +2%
    2022$4,920 +1.9%$423,532 +2%
    2021$4,828 +0.7%$415,228 +1%
    2020$4,796 $410,971 +2%
    2019$4,796 +1.2%$402,913 +2%
    2018$4,739 +3%$395,013 +2%
    2017$4,602 $387,268 +2%
    2016$4,602 +4.6%$379,675 +1.5%
    2015$4,401 +3.2%$373,972 +2%
    2014$4,265 $366,647 +0.5%
    2013-- $364,990 +2%
    2012-- $357,834 +2%
    2011-- $350,818 +0.8%
    2010-- $348,197 -0.2%
    2009-- $349,026 +2%
    2008-- $342,183 +2.9%
    2007-- $332,412 +2%
    2006-- $325,895 +2%
    2005-- $319,505 +2%
    2004-- $313,241 +1.9%
    2003-- $307,500 +50.8%
    2002-- $203,918 +2%
    2001$2,036 -5.9%$199,920 +2%
    2000$2,164 $196,000
    Find assessor info on the county website

    Neighborhood: 92646

    Nearby schools

    GreatSchools rating
    Schools provided by the listing agent
    • Elementary: Moffett
    • Middle: Sowers
    • High: Edison

    Source: CRMLS. This data may not be complete. We recommend contacting the local school district to confirm school assignments for this home.

    Get a cash offer in 3 minutes
    Find out how much your home could sell for in as little as 3 minutes with a no-obligation cash offer.
    Estimated market value
    $850,100
    Get a cash offer in 3 minutes
    Find out how much your home could sell for in as little as 3 minutes with a no-obligation cash offer.
    Estimated market value
    $850,100