Skip main navigation
Sold for $905,000
  • Listed by: Seven Gables Real Estate • Sandee Pugmire • Contact: 949-922-6135
    Bought with: NONMEMBER MRML
    $905,000

    8282 Artista Dr, Huntington Beach, CA 92646

    2beds
    1,118sqft
    Condominium
    Built in 1974
    -- sqft lot
    $903,800 Zestimate®
    $809/sqft
    $3,727 Estimated rent

    Home value

    $903,800

    $831,000 - $976,000

    $3,727/mo

    Zestimate® history
    Loading
    Loading...

    Owner options

    List your home for rent

    $3,727/mo

    Rent Zestimate®

    Find your next renter with Zillow Rental Manager. Plus, with online applications, you can quickly screen prospective tenants – for free.

    Learn more

    $3,727/mo

    Rent Zestimate®

    Refinance and save

    $6,016/mo

    Est. payment

    Refinancing to a lower rate could help reduce your monthly payments and save thousands over the life of the loan.

    See today's rates

    $6,016/mo

    Est. payment

    Explore your selling options

    Work with a Zillow partner agent

    Leverage their expertise and Zillow's premium Showcase listings to get your home seen by more buyers.

    Get started

    List with your own agent

    Get your home in front of millions of buyers by listing it on Zillow.

    Learn how to do it

    Sell it yourself

    Take full control of how buyers see your home on Zillow by listing For Sale by Owner (FSBO).

    List your home

    What's special

    Two-car garageSpacious layoutSun-filled generous private patioThoughtfully integrated built-insSeamless indoor-outdoor flowAmple storage throughout
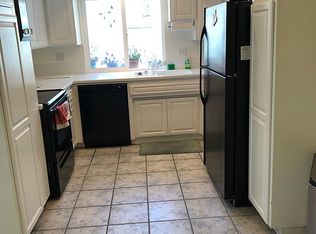
    Rare opportunity in one of Huntington Beach’s most desirable communities, just minutes from the beach, Pacific City, and downtown Huntington Beach. This single-story end-unit offers the feel of a single-family home with added privacy, a spacious layout, and the ease of coastal community living. Designed for both comfort and functionality, the home features large bedrooms, an open and inviting living area, and thoughtfully integrated built-ins, including custom cabinetry in the living room and a dedicated built-in desk/workspace in the hallway—ideal for a home office, study area, or creative space. The layout creates a seamless indoor-outdoor flow to a sun-filled, generous private patio, offering an ideal setting for morning coffee, outdoor dining, or entertaining. Its quiet interior location within the community enhances the sense of privacy while still being conveniently close to everything. Additional highlights include a two-car garage, ample storage throughout, and a well-designed single-level floor plan that maximizes livability. Located near the beach, Pacific City, downtown Huntington Beach, coastal bike paths, shopping, and dining, this home offers the perfect blend of comfort, functionality, and the relaxed Southern California coastal lifestyle.

    Zillow last checked:

    Listing updated:

    Listed by:

    Sandee Pugmire DRE #02000970 949-922-6135,

    Seven Gables Real Estate,

    Maria Xanthakis DRE #01322068,

    Seven Gables Real Estate

    Bought with:

    General NONMEMBER, DRE #nonmember

    NONMEMBER MRML

    Source: CRMLS,MLS#: OC26061490MLS LogoOriginating MLS: California Regional MLS

    Facts & features

    Interior

    Bedrooms & bathrooms
    • Bedrooms: 2
    • Bathrooms: 2
    • Full bathrooms: 2
    • Main level bathrooms: 2
    • Main level bedrooms: 2
    Rooms
    • Room types: Bedroom, Kitchen, Living Room, Primary Bathroom, Primary Bedroom, Other, Dining Room
    Primary bedroom
    • Features: Main Level Primary
    Bedroom
    • Features: All Bedrooms Down
    Bedroom
    • Features: Bedroom on Main Level
    Bathroom
    • Features: Bathtub, Closet, Full Bath on Main Level, Separate Shower, Tub Shower
    Kitchen
    • Features: Granite Counters
    Other
    • Features: Walk-In Closet(s)
    Heating
    • Central
    Cooling
    • None
    Appliances
    • Included: Dishwasher, Gas Range, Microwave, Refrigerator
    • Laundry: Laundry Closet, Outside
    Features
    • Built-in Features, Ceiling Fan(s), Separate/Formal Dining Room, Granite Counters, All Bedrooms Down, Bedroom on Main Level, Main Level Primary, Walk-In Closet(s)
    • Flooring: Tile, Wood
    • Doors: Double Door Entry
    • Has fireplace: Yes
    • Fireplace features: Gas, Gas Starter, Living Room
    • Common walls with other units/homes: 1 Common Wall,No One Above,No One Below
    Interior area
    • Total interior livable area: 1,118 sqft

    Property

    Parking
    • Total spaces: 2
    • Parking features: Garage
    • Garage spaces: 2
    Accessibility
    • Accessibility features: None
    Features
    • Levels: One
    • Stories: 1
    • Entry location: front door
    • Patio & porch: Concrete, Patio
    • Pool features: Community, In Ground, Association
    • Has view: Yes
    • View description: None
    Lot
    • Features: Yard
    Details
    • Parcel number: 14803315
    • Special conditions: Standard

    Construction

    Type & style
    • Home type: Condo
    • Architectural style: Traditional
    • Property subtype: Condominium
    • Attached to another structure: Yes
    Condition
    • Turnkey
    • New construction: No
    • Year built: 1974

    Utilities & green energy

    • Sewer: Public Sewer
    • Water: Public
    • Utilities for property: Electricity Connected, Natural Gas Connected, Sewer Connected, Water Connected

    Community & HOA

    Community
    • Features: Biking, Curbs, Sidewalks, Gated, Pool
    • Security: Security Gate, Gated Community
    • Subdivision: Mariners Cove West (Macw)
    HOA
    • Has HOA: Yes
    • Amenities included: Pool
    • HOA fee: $380 monthly
    • HOA name: Mariners Cove West
    • HOA phone: 714-891-1522
    Location
    • Region: Huntington Beach

    Financial & listing details

    • Price per square foot: $809/sqft
    • Tax assessed value: $715,071
    • Date on market: 4/8/2026
    • Cumulative days on market: 2 days
    • Listing terms: Cash to New Loan

    Price history

    DateEventPrice
    5/22/2026Sold$905,000+0.7%$809/sqft
    Source: CRMLS #OC26061490 Report a problem
    4/22/2026Pending sale$899,000$804/sqft
    Source: CRMLS #OC26061490 Report a problem
    4/13/2026Contingent$899,000$804/sqft
    Source: CRMLS #OC26061490 Report a problem
    4/8/2026Listed for sale$899,000+75.2%$804/sqft
    Source: CRMLS #OC26061490 Report a problem
    7/15/2005Sold$513,000+222.6%$459/sqft
    Source: Public Record Report a problem
    1/10/1996Sold$159,000$142/sqft
    Source: Public Record Report a problem

    Public tax history

    YearProperty taxesTax assessment
    2026-- $715,071 +2%
    2025$8,110 +1.8%$701,050 +2%
    2024$7,968 +11.2%$687,304 +11.4%
    2023$7,166 +2.7%$616,957 +2%
    2022$6,978 +1.9%$604,860 +2%
    2021$6,850 +9.4%$593,000 +10.3%
    2020$6,263 $537,540 +2%
    2019$6,263 +1.2%$527,000
    2018$6,189 +0.4%$527,000
    2017$6,164 $527,000 +12.6%
    2016$6,164 +15%$468,000
    2015$5,362 +8.2%$468,000 +8.9%
    2014$4,957 $429,937 +21%
    2013-- $355,320
    2012-- $355,320 -6%
    2011-- $378,000 -6.4%
    2010-- $404,000
    2009-- $404,000 -22.8%
    2008-- $523,260
    2007-- $523,260 +2%
    2006-- $513,000 +23.6%
    2005-- $415,000 +123.4%
    2004-- $185,778 +1.9%
    2003-- $182,374 +2%
    2002-- $178,799 +2%
    2001$1,788 -2.5%$175,294 +2%
    2000$1,834 $171,857
    Find assessor info on the county website

    Neighborhood: 92646

    Nearby schools

    GreatSchools rating
    Get a cash offer in 3 minutes
    Find out how much your home could sell for in as little as 3 minutes with a no-obligation cash offer.
    Estimated market value
    $903,800
    Get a cash offer in 3 minutes
    Find out how much your home could sell for in as little as 3 minutes with a no-obligation cash offer.
    Estimated market value
    $903,800