CHARMING UPDATED 2 STORY HOME IN PRIME COTTAGE GROVE LOCATION BACKS UP DIRECTLY TO HEMINGWAY PARK! THE EXTERIOR HAS BEEN COMPLETELY REFRESHED WITH BRAND-NEW LP SMARTSIDE SIDING, A NEW ROOF, GUTTERS, SOFFIT, FASCIA AND SOME NEW WINDOWS. SIDING AND ROOF HAVE A 1 YEAR TRANSFERABLE WARRANTY. ADDITIONAL FEATURES INCLUDE A NEW DECK, FURNACE, UPDATED ELECTRICAL, BRAND NEW SHED, ASPHALT DRIVEWAY AND NEW GARAGE DOORS. A GRAVEL PARKING PAD ON THE SIDE OF THE HOME PROVIDES EXTRA CONVENIENCE AND PARKING FOR THE BOAT, CAMPER, ETC. OPTIONAL ELECTRICAL GENERATOR HOOK UP TOO! INSIDE, THE MAIN FLOOR BOASTS NEWLY FINISHED HARDWOOD FLOORS AND A SPACIOUS FLEX ROOM AT THE ENTRY OF THE HOME THAT WORKS PERFECTLY AS A LARGE DINING ROOM OR A COMBINED DUAL LIVING AND DINING AREA. THE UPDATED KITCHEN FEATURES DURABLE VINYL FLOORING, STAINLESS APPLIANCES, BEAUTIFUL FARM STYLE SINK, SUBWAY TILE BACKSPLASH, QUARTZ COUNTERTOPS, AND A SWEET LITTLE BREAKFAST BAR IN ADDITION TO THE INFORMAL DINING AREA. CONVENIENTLY LOCATED POWDER ROOM BEHIND THE KITCHEN OFFERS TILE FLOORING, SUBWAY TILED WALLS, AND PEDESTAL SINK. THE COZY FAMILY ROOM ADDITION OFFERS COOL BEAMED CEILINGS WITH RECESSED LIGHTING, A WOOD BURNING BRICK FIREPLACE, BUILT IN BENCH SEATING, AND CHARMING CABINETRY. THERE'S EVEN A DEDICATED DOG KENNEL AREA FOR PET LOVERS! UPSTAIRS YOU WILL FIND 3 GOOD SIZED BEDROOMS ALL WITH HARDWOOD FLOORING & CEILING FANS. STEPS AWAY IS THE FULLY TILED BATHROOM. THE LOWER LEVEL PROVIDES EVEN MORE LIVING SPACE WITH A FAMILY ROOM, 4TH BEDROOM, LARGE STORAGE ROOM, AND LAUNDRY AREA WITH HIGH EFFICIENCY WASHER AND DRYER AND LAUNDRY TUB. GREAT HOME WITH FABULOUS UPDATES IN A FANTASTIC LOCATION!! SELLER WILL AERATE AND SEED YARD WHEN WEATHER PERMITS. INVISIBLE FENCING W/COLLARS AND CONTROLLERS INCLUDED AT BUYER REQUEST.
Closed
Zillow last checked:
Listing updated:
Bought with:
Thea Velic
eXp Realty
BROWN & Co Residential
Source: NorthstarMLS as distributed by MLS GRID,MLS#: 6698850
Price history
| Date | Event | Price |
|---|---|---|
| 5/20/2025 | Sold | $359,900-2.7%$161/sqft |
Source:  NorthstarMLS as distributed by MLS GRID #6698850 Report a problem NorthstarMLS as distributed by MLS GRID #6698850 Report a problem | ||
| 4/21/2025 | Pending sale | $369,900$166/sqft |
Source: NorthstarMLS as distributed by MLS GRID #6698850 Report a problem | ||
| 4/10/2025 | Listed for sale | $369,900+5.7%$166/sqft |
Source: NorthstarMLS as distributed by MLS GRID #6698850 Report a problem | ||
| 3/31/2022 | Listing removed | -- |
Source: NorthstarMLS as distributed by MLS GRID #6159689 Report a problem | ||
| 3/27/2022 | Price change | $350,000-5.4%$157/sqft |
Source: NorthstarMLS as distributed by MLS GRID #6159689 Report a problem | ||
| 3/26/2022 | Listed for sale | $370,000+96.3%$166/sqft |
Source: NorthstarMLS as distributed by MLS GRID #6159689 Report a problem | ||
| 6/7/2013 | Sold | $188,500+0.8%$84/sqft |
Source:  Lake Superior Area Realtors as distributed by MLS GRID #1989648 Report a problem Lake Superior Area Realtors as distributed by MLS GRID #1989648 Report a problem | ||
| 3/28/2013 | Price change | $187,000-1.6%$84/sqft |
Source: RE/MAX Advantage Plus #4325028 Report a problem | ||
| 1/30/2013 | Price change | $190,000-2.6%$85/sqft |
Source: RE/MAX Advantage Plus #4325028 Report a problem | ||
| 12/29/2012 | Listed for sale | $195,000-16.5%$87/sqft |
Source: Remax Advantage Plus #4325028 Report a problem | ||
| 11/21/2006 | Sold | $233,500+35%$105/sqft |
Source: Public Record Report a problem | ||
| 1/24/2002 | Sold | $173,000$77/sqft |
Source: Public Record Report a problem | ||
Nearby homes
- $372,6004 bd1 ba2.1k sqft8285 Hemingway Ave S, Cottage Grove, MN 55016Off Market
- $322,8003 bd1 ba1k sqft8274 Hemingway Ave S, Cottage Grove, MN 55016Off Market
- $353,3004 bd2 ba1.8k sqft8266 Hemingway Ave S, Cottage Grove, MN 55016Off Market
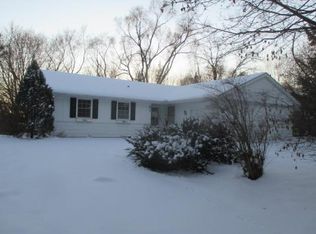
- $369,4004 bd2 ba2.5k sqft8291 Hemingway Ave S, Cottage Grove, MN 55016Off Market
Get a cash offer in 3 minutes
Find out how much your home could sell for in as little as 3 minutes with a no-obligation cash offer.
Estimated market value
$362,200
