Brand New Block Construction Home – No HOA/CDD! Take advantage of special low interest rate buy-down offers as well as paying customary closing costs when using our preferred lender! This newly built home features an open-concept floorplan, ideal for modern living and entertaining. The gourmet kitchen boasts a stainless-steel appliance package, 42" upper cabinets, and soft-close cabinet doors, combining both style and functionality. Enjoy peace of mind with public water and a 7-year structural warranty included. Welcome to Aspire at the Pines & Citrus Springs by K. Hovnanian® Homes — a thoughtfully designed community tucked away in the heart of Citrus Springs. Experience the best of Florida’s Nature Coast with peaceful surroundings, wide-open spaces, and easy access to shopping, dining, and recreation. Enjoy the Benefits of full city utilities, including city water, along with beautifully crafted new construction homes featuring modern designs and quality finishes. Just minutes from Crystal River, Rainbow Springs State Park, and miles of scenic trails, Aspire at the Pines & Citrus Springs offers the perfect balance of tranquility and everyday convenience. Don’t miss this opportunity—schedule your showing today!
Sold for $262,990
$262,990
8279 N TRAVIS DRIVE #48, DUNNELLON, FL 34434
3beds
1,363sqft
Single Family Residence
Built in 2025
9,375 Square Feet Lot
$266,200 Zestimate®
$193/sqft
$1,713 Estimated rent
Home value
$266,200
$232,000 - $306,000
$1,713/mo
Zestimate® history
Owner options
List your home for rent
$1,713/mo
Rent Zestimate®
Find your next renter with Zillow Rental Manager. Plus, with online applications, you can quickly screen prospective tenants – for free.
$1,713/mo
Rent Zestimate®
Refinance and save
$1,782/mo
Est. payment
Refinancing to a lower rate could help reduce your monthly payments and save thousands over the life of the loan.
$1,782/mo
Est. payment
Explore your selling options
Work with a Zillow partner agent
Leverage their expertise and Zillow's premium Showcase listings to get your home seen by more buyers.
Get startedList with your own agent
Get your home in front of millions of buyers by listing it on Zillow.
Learn how to do itSell it yourself
Take full control of how buyers see your home on Zillow by listing For Sale by Owner (FSBO).
List your homeWhat's special
Open-concept floorplanGourmet kitchenSoft-close cabinet doorsStainless-steel appliance package
Zillow last checked:
Listing updated:
Listed by:
Richard Selikoff 201-741-7242,
K HOVNANIAN FLORIDA REALTY 321-263-2601
Bought with:
Megan Cortez, 3357542
WAVE ELITE REALTY LLC
Source: Stellar MLS,MLS#: O6345610 Originating MLS: Orlando Regional
Originating MLS: Orlando Regional
Facts & features
Interior
Bedrooms & bathrooms
- Bedrooms: 3
- Bathrooms: 2
- Full bathrooms: 2
Primary bedroom
- Features: Dual Sinks, En Suite Bathroom, Exhaust Fan, Shower No Tub, Stone Counters, Tall Countertops, Water Closet/Priv Toilet, Walk-In Closet(s)
- Level: First
- Area: 144 Square Feet
- Dimensions: 12x12
Bedroom 2
- Features: Built-in Closet
- Level: First
- Area: 100 Square Feet
- Dimensions: 10x10
Bedroom 3
- Features: Built-in Closet
- Level: First
- Area: 100 Square Feet
- Dimensions: 10x10
Dining room
- Features: No Closet
- Level: First
- Area: 45 Square Feet
- Dimensions: 9x5
Great room
- Features: No Closet
- Level: First
- Area: 240 Square Feet
- Dimensions: 15x16
Kitchen
- Features: Breakfast Bar, Exhaust Fan, Kitchen Island, Stone Counters, Pantry, No Closet
- Level: First
- Area: 120 Square Feet
- Dimensions: 10x12
Heating
- Central
Cooling
- Central Air
Appliances
- Included: Dishwasher, Disposal, Electric Water Heater, Exhaust Fan, Freezer, Ice Maker, Microwave, Range, Refrigerator
- Laundry: Laundry Room
Features
- Eating Space In Kitchen, Kitchen/Family Room Combo, Open Floorplan, Split Bedroom, Stone Counters, Thermostat
- Flooring: Carpet, Ceramic Tile
- Doors: Sliding Doors
- Windows: Blinds, Window Treatments
- Has fireplace: No
Interior area
- Total structure area: 1,916
- Total interior livable area: 1,363 sqft
Property
Parking
- Total spaces: 2
- Parking features: Garage - Attached
- Attached garage spaces: 2
Features
- Levels: One
- Stories: 1
- Exterior features: Irrigation System, Lighting
Lot
- Size: 9,375 Square Feet
Details
- Parcel number: 18E17S100240 10660 0300
- Zoning: PDR
- Special conditions: None
Construction
Type & style
- Home type: SingleFamily
- Property subtype: Single Family Residence
Materials
- Block, Stucco
- Foundation: Slab
- Roof: Shingle
Condition
- Completed
- New construction: Yes
- Year built: 2025
Details
- Builder model: Azales II KA
- Builder name: K. Hovnanian Homes
Utilities & green energy
- Sewer: Public Sewer
- Water: Public
- Utilities for property: Cable Available, Electricity Connected, Phone Available, Public, Sewer Connected, Sprinkler Meter, Water Connected
Community & HOA
Community
- Pet fee: $0 monthly
- Subdivision: ASPIRE AT THE PINES
HOA
- Has HOA: No
Location
- Region: Dunnellon
Financial & listing details
- Price per square foot: $193/sqft
- Annual tax amount: $572
- Date on market: 9/18/2025
- Cumulative days on market: 63 days
- Listing terms: Cash,Conventional,FHA,VA Loan
- Ownership: Fee Simple
- Total actual rent: 0
- Electric utility on property: Yes
- Road surface type: Asphalt, Concrete
Price history
| Date | Event | Price |
|---|---|---|
| 12/19/2025 | Sold | $262,990-3.7%$193/sqft |
Source:  Stellar MLS #O6345610 Report a problem Stellar MLS #O6345610 Report a problem | ||
| 11/24/2025 | Pending sale | $272,990$200/sqft |
Source: Stellar MLS #O6345610 Report a problem | ||
| 9/18/2025 | Listed for sale | $272,990$200/sqft |
Source: Stellar MLS #O6345610 Report a problem | ||
Public tax history
Tax history is unavailable.
Neighborhood: 34434
Nearby homes
- $14,420-- bd-- ba-- sqft8229 N Travis Dr, CITRUS SPRINGS, FL 34434Off Market
- $259,9903 bd2 ba1.6k sqft8289 N Travis Dr, Dunnellon, FL 34434New Construction
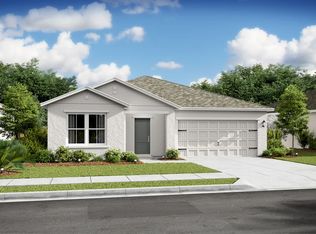
- $284,9903 bd2 ba1.6k sqft8238 W Eldron Pl, Dunnellon, FL 34434New Construction
- $262,9903 bd2 ba1.3k sqft8231 N Wakefield Dr #31, Dunnellon, FL 34434Sold
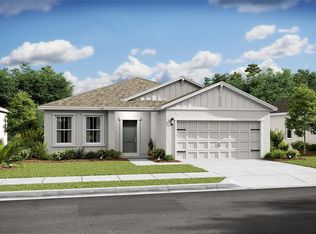
- $310,0003 bd2 ba2k sqft8306 N Vince Dr, Citrus Springs, FL 34434Sold
- $283,0004 bd2 ba1.7k sqft8308 N Vince Dr, Citrus Springs, FL 34434New Construction
- $12,960-- bd-- ba-- sqft8292 N Vince Dr, Citrus Springs, FL 34434Off Market
- $294,9904 bd2 ba1.8k sqft8313 N Travis Dr, Dunnellon, FL 34434New Construction
Nearby schools
GreatSchools rating
- 4/10Central Ridge Elementary SchoolGrades: PK-5Distance: 0.8 mi
- 6/10Citrus Springs Middle SchoolGrades: 6-8Distance: 1.1 mi
- 5/10Lecanto High SchoolGrades: 9-12Distance: 11.6 mi
Schools provided by the listing agent
- Elementary: Central Ridge Elementary School
- Middle: Citrus Springs Middle School
- High: Lecanto High School
Source: Stellar MLS. This data may not be complete. We recommend contacting the local school district to confirm school assignments for this home.
Get a cash offer in 3 minutes
Find out how much your home could sell for in as little as 3 minutes with a no-obligation cash offer.
Estimated market value
$266,200
Get a cash offer in 3 minutes
Find out how much your home could sell for in as little as 3 minutes with a no-obligation cash offer.
Estimated market value
$266,200
- Florida
- Citrus County
- Dunnellon
- 34434
- 8279 N TRAVIS DRIVE Unit 48
Nearby cities
Nearby neighborhoods
Nearby zip codes
Other Dunnellon Topics
