Welcome to a new build in East Nashville that blends modern design with the kind of warmth that immediately feels like home. With 4 bedrooms and 3 full baths, this home offers a comfortable, intentional layout and elevated finishes throughout.
The main level features an open living area and a beautiful custom kitchen with a large quartz island, stainless steel appliances, and a layout that works seamlessly for cooking, hosting, and everyday living. A main-floor bedroom adds flexibility—perfect as an office, guest room, or whatever fits your lifestyle.
Upstairs, the primary suite is joined by two additional bedrooms, creating a private and well-balanced second level. The bathrooms include floor-to-ceiling tile and thoughtfully selected finishes that give the home a truly custom feel—not the typical basic new-build look. Step outside to a covered porch and a fully fenced backyard, ideal for pets, outdoor dinners, or quiet mornings with coffee. The location ties it all together. You’re steps from Frankie’s Pizzeria, and minutes from Crema Coffee, Living Waters Brewing, and the shops and restaurants along Gallatin Ave—a convenient, walkable pocket of East Nashville.
A polished new build with intentional details, warm modern style, and a layout designed for real life—ready for its first owners.
Closed
Zestimate®
$685,000
827B Delmas Ave, Nashville, TN 37216
4beds
2,364sqft
Horizontal Property Regime - Detached, Residential
Built in 2026
-- sqft lot
$685,000 Zestimate®
$290/sqft
$3,826 Estimated rent
Home value
$685,000
$651,000 - $719,000
$3,826/mo
Zestimate® history
Owner options
List your home for rent
$3,826/mo
Rent Zestimate®
Find your next renter with Zillow Rental Manager. Plus, with online applications, you can quickly screen prospective tenants – for free.
$3,826/mo
Rent Zestimate®
Refinance and save
$4,042/mo
Est. payment
Refinancing to a lower rate could help reduce your monthly payments and save thousands over the life of the loan.
$4,042/mo
Est. payment
Explore your selling options
Work with a Zillow partner agent
Leverage their expertise and Zillow's premium Showcase listings to get your home seen by more buyers.
Get startedList with your own agent
Get your home in front of millions of buyers by listing it on Zillow.
Learn how to do itSell it yourself
Take full control of how buyers see your home on Zillow by listing For Sale by Owner (FSBO).
List your homeWhat's special
Large quartz islandFully fenced backyardCovered porchMain-floor bedroomModern designThoughtfully selected finishesStainless steel appliances
Zillow last checked:
Listing updated:
Listed by:
Jody Roberts 615-533-4499,
simpliHOM,
Sav Mohammed,
simpliHOM
Bought with:
Holly Baxter, 360620
Compass Tennessee, LLC
Michael Oliveira, 349990
Compass Tennessee, LLC
Source: RealTracs MLS as distributed by MLS GRID,MLS#: 3164452
Facts & features
Interior
Bedrooms & bathrooms
- Bedrooms: 4
- Bathrooms: 3
- Full bathrooms: 3
- Main level bedrooms: 1
Bedroom 1
- Features: Suite
- Level: Suite
- Area: 255 Square Feet
- Dimensions: 17x15
Bedroom 2
- Area: 182 Square Feet
- Dimensions: 14x13
Bedroom 3
- Area: 221 Square Feet
- Dimensions: 17x13
Bedroom 4
- Area: 143 Square Feet
- Dimensions: 11x13
Primary bathroom
- Features: Double Vanity
- Level: Double Vanity
Dining room
- Area: 153 Square Feet
- Dimensions: 17x9
Kitchen
- Area: 289 Square Feet
- Dimensions: 17x17
Living room
- Features: Combination
- Level: Combination
- Area: 306 Square Feet
- Dimensions: 17x18
Heating
- Central
Cooling
- Central Air
Appliances
- Included: Oven, Gas Range, Dishwasher, Disposal, Microwave, Refrigerator, Stainless Steel Appliance(s)
Features
- Ceiling Fan(s), Open Floorplan, Pantry, Walk-In Closet(s), Kitchen Island
- Flooring: Wood, Tile
- Basement: Crawl Space
- Number of fireplaces: 1
- Fireplace features: Living Room
Interior area
- Total structure area: 2,364
- Total interior livable area: 2,364 sqft
- Finished area above ground: 2,364
Property
Parking
- Total spaces: 2
- Parking features: Concrete, Parking Pad
- Uncovered spaces: 2
Features
- Levels: Two
- Stories: 2
- Patio & porch: Deck, Covered, Porch
- Fencing: Back Yard
Details
- Special conditions: Standard
Construction
Type & style
- Home type: SingleFamily
- Architectural style: Contemporary
- Property subtype: Horizontal Property Regime - Detached, Residential
Materials
- Hardboard Siding
Condition
- New construction: Yes
- Year built: 2026
Utilities & green energy
- Sewer: Public Sewer
- Water: Public
- Utilities for property: Water Available
Community & HOA
Community
- Security: Smoke Detector(s)
- Subdivision: East Hill
HOA
- Has HOA: No
Location
- Region: Nashville
Financial & listing details
- Price per square foot: $290/sqft
- Date on market: 3/28/2026
- Date available: 03/28/2026
Price history
| Date | Event | Price |
|---|---|---|
| 7/10/2026 | Sold | $685,000-0.4%$290/sqft |
Source:  RealTracs MLS as distributed by MLS GRID #3164452 Report a problem RealTracs MLS as distributed by MLS GRID #3164452 Report a problem | ||
| 6/14/2026 | Contingent | $687,599$291/sqft |
Source: RealTracs MLS as distributed by MLS GRID #3164452 Report a problem | ||
| 5/20/2026 | Price change | $687,599-0.3%$291/sqft |
Source: RealTracs MLS as distributed by MLS GRID #3164452 Report a problem | ||
| 4/30/2026 | Price change | $689,999-1.3%$292/sqft |
Source: RealTracs MLS as distributed by MLS GRID #3164452 Report a problem | ||
| 4/9/2026 | Price change | $698,999-0.1%$296/sqft |
Source: RealTracs MLS as distributed by MLS GRID #3164452 Report a problem | ||
| 3/28/2026 | Listed for sale | $699,999$296/sqft |
Source: RealTracs MLS as distributed by MLS GRID #3164452 Report a problem | ||
| 3/26/2026 | Listing removed | $699,999$296/sqft |
Source: RealTracs MLS as distributed by MLS GRID #3051002 Report a problem | ||
| 1/20/2026 | Listed for sale | $699,999$296/sqft |
Source: RealTracs MLS as distributed by MLS GRID #3051002 Report a problem | ||
| 1/19/2026 | Contingent | $699,999$296/sqft |
Source: RealTracs MLS as distributed by MLS GRID #3051002 Report a problem | ||
| 11/26/2025 | Listed for sale | $699,999$296/sqft |
Source: RealTracs MLS as distributed by MLS GRID #3051002 Report a problem | ||
Public tax history
Tax history is unavailable.
Neighborhood: East Hill
Nearby homes
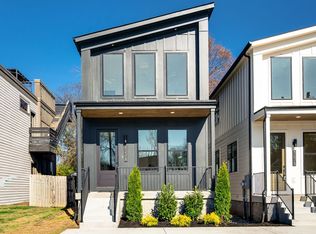
- $700,0004 bd3 ba2.3k sqft827A Delmas Ave, Nashville, TN 37216Sold
- $340,0002 bd1 ba825 sqft827 Delmas Ave, Nashville, TN 37216Sold
- $432,9003 bd2 ba1.4k sqft825 Delmas Ave, Nashville, TN 37216Off Market
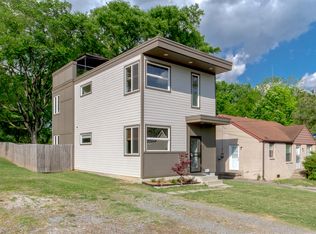
- $599,9993 bd4 ba1.9k sqft829 Delmas Ave #A, Nashville, TN 37216Sold

- $140,5003 bd4 ba1.9k sqft829 Delmas Ave, Nashville, TN 37216Off Market
- $100-- bd-- ba-- sqft829C Delmas Ave, Nashville, TN 37216Off Market
- $194,7002 bd2 ba1.2k sqft833 Delmas Ave, Nashville, TN 37216Off Market
- $252,0001 bd1 ba650 sqft833 Delmas Ave #B, Nashville, TN 37216Off Market
Nearby schools
GreatSchools rating
- 5/10Hattie Cotton ElementaryGrades: PK-5Distance: 0.7 mi
- 4/10Jere Baxter Middle SchoolGrades: 6-8Distance: 1.2 mi
- 3/10Maplewood Comp High SchoolGrades: 9-12Distance: 2.1 mi
Schools provided by the listing agent
- Elementary: Hattie Cotton Elementary
- Middle: Gra-Mar Middle School
- High: Maplewood Comp High School
Source: RealTracs MLS as distributed by MLS GRID. This data may not be complete. We recommend contacting the local school district to confirm school assignments for this home.
Get a cash offer in 3 minutes
Find out how much your home could sell for in as little as 3 minutes with a no-obligation cash offer.
Estimated market value
$685,000
Get a cash offer in 3 minutes
Find out how much your home could sell for in as little as 3 minutes with a no-obligation cash offer.
Estimated market value
$685,000
- Tennessee
- Davidson County
- Nashville
- 37216
- East Hill
- 827B Delmas Ave
Nearby cities
Nearby neighborhoods
Nearby zip codes
Other Nashville Topics
