Beautiful East Nashville Home with Open Floor Plan. Perfect for entertaining with a $50,000 screened-in 16 x 16 vaulted ceiling screened-in patio addition. Engineered floor system/wall package and two large hvac units. 3 Large bdrms with attached private baths. High end finishes, hardwood & tile throughout. Lots of storage/ floored attic. NO HOA Dues! All closets, custom, including pantry, linen, & laundry. No wire shelving. Two huge his & hers closets in the primary. Updated painted kitchen. Updated powder room with custom trim. Includes ceiling fan hook up for TV & recessed lights. Extended concrete patio. Perfect for entertaining & gathering around a fire pit. Large fenced in backyard. Two Car garage. Each bedroom has a full bath, perfect for a rental with roommates or Airbnb. Large closets in each bedroom. Incredibly walkable Walk to Frankie’s - grab a slice of pizza or burn boot camp! EASY 10 min commute to downtown. 3 miles from 30 acres $227.4 million East Bank development.
Closed
$599,999
829 Delmas Ave #A, Nashville, TN 37216
3beds
1,916sqft
Single Family Residence, Residential
Built in 2017
1,306 Square Feet Lot
$577,600 Zestimate®
$313/sqft
$3,296 Estimated rent
Home value
$577,600
$531,000 - $630,000
$3,296/mo
Zestimate® history
Owner options
List your home for rent
$3,296/mo
Rent Zestimate®
Find your next renter with Zillow Rental Manager. Plus, with online applications, you can quickly screen prospective tenants – for free.
$3,296/mo
Rent Zestimate®
Refinance and save
$3,550/mo
Est. payment
Refinancing to a lower rate could help reduce your monthly payments and save thousands over the life of the loan.
$3,550/mo
Est. payment
Explore your selling options
Work with a Zillow partner agent
Leverage their expertise and Zillow's premium Showcase listings to get your home seen by more buyers.
Get startedList with your own agent
Get your home in front of millions of buyers by listing it on Zillow.
Learn how to do itSell it yourself
Take full control of how buyers see your home on Zillow by listing For Sale by Owner (FSBO).
List your homeWhat's special
Zillow last checked:
Listing updated:
Listed by:
Baley Bodden 615-423-4554,
Maison Beni Real Estate,
Blair Bodden 615-482-6425,
Maison Beni Real Estate
Bought with:
Cade Seeley, 364175
ATLAS GLOBAL REAL ESTATE
Source: RealTracs MLS as distributed by MLS GRID,MLS#: 2627798
Facts & features
Interior
Bedrooms & bathrooms
- Bedrooms: 3
- Bathrooms: 4
- Full bathrooms: 3
- 1/2 bathrooms: 1
Bedroom 1
- Area: 255 Square Feet
- Dimensions: 15x17
Bedroom 2
- Features: Bath
- Level: Bath
- Area: 247 Square Feet
- Dimensions: 19x13
Bedroom 3
- Features: Bath
- Level: Bath
- Area: 228 Square Feet
- Dimensions: 12x19
Dining room
- Features: Combination
- Level: Combination
- Area: 150 Square Feet
- Dimensions: 10x15
Kitchen
- Features: Pantry
- Level: Pantry
- Area: 169 Square Feet
- Dimensions: 13x13
Living room
- Area: 240 Square Feet
- Dimensions: 16x15
Heating
- Electric, Heat Pump
Cooling
- Central Air, Electric
Appliances
- Included: Dishwasher, ENERGY STAR Qualified Appliances, Microwave, Refrigerator, Washer, Gas Oven, Gas Range
Features
- Flooring: Wood, Tile
- Basement: Crawl Space
- Has fireplace: No
Interior area
- Total structure area: 1,916
- Total interior livable area: 1,916 sqft
- Finished area above ground: 1,916
Property
Parking
- Total spaces: 2
- Parking features: Garage Faces Front
- Attached garage spaces: 2
Features
- Levels: One
- Stories: 2
Lot
- Size: 1,306 Square Feet
Details
- Parcel number: 072091B00100CO
- Special conditions: Standard
Construction
Type & style
- Home type: SingleFamily
- Architectural style: Contemporary
- Property subtype: Single Family Residence, Residential
Materials
- Fiber Cement
Condition
- New construction: No
- Year built: 2017
Utilities & green energy
- Sewer: Public Sewer
- Water: Public
- Utilities for property: Electricity Available, Water Available
Community & HOA
Community
- Subdivision: Delmas Downs Iii
HOA
- Has HOA: No
Location
- Region: Nashville
Financial & listing details
- Price per square foot: $313/sqft
- Annual tax amount: $3,359
- Date on market: 3/8/2024
- Electric utility on property: Yes
Price history
| Date | Event | Price |
|---|---|---|
| 4/30/2024 | Sold | $599,999$313/sqft |
Source:  RealTracs MLS as distributed by MLS GRID #2627798 Report a problem RealTracs MLS as distributed by MLS GRID #2627798 Report a problem | ||
| 3/15/2024 | Pending sale | $599,999$313/sqft |
Source: RealTracs MLS as distributed by MLS GRID #2627798 Report a problem | ||
| 3/8/2024 | Listed for sale | $599,999$313/sqft |
Source: RealTracs MLS as distributed by MLS GRID #2627798 Report a problem | ||
Public tax history
Tax history is unavailable.
Neighborhood: East Hill
Nearby homes
- $140,5003 bd4 ba1.9k sqft829 Delmas Ave, Nashville, TN 37216Off Market
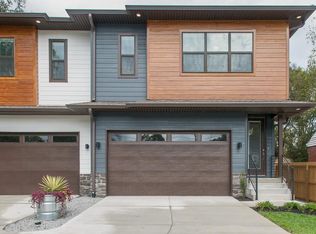
- $100-- bd-- ba-- sqft829C Delmas Ave, Nashville, TN 37216Off Market
- $340,0002 bd1 ba825 sqft827 Delmas Ave, Nashville, TN 37216Sold
- $700,0004 bd3 ba2.3k sqft827A Delmas Ave, Nashville, TN 37216Sold
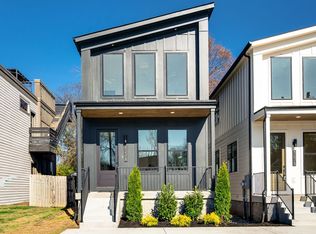
- $685,0004 bd3 ba2.3k sqft827B Delmas Ave, Nashville, TN 37216Sold
- $194,7002 bd2 ba1.2k sqft833 Delmas Ave, Nashville, TN 37216Off Market
- $250,3001 bd1 ba650 sqft833 Delmas Ave #B, Nashville, TN 37216Off Market
- $---- bd-- ba-- sqft833 Delmas Ave #A, Nashville, TN 37216Off Market
Nearby schools
GreatSchools rating
- 5/10Hattie Cotton ElementaryGrades: PK-5Distance: 0.7 mi
- 4/10Jere Baxter Middle SchoolGrades: 6-8Distance: 1.2 mi
- 3/10Maplewood Comp High SchoolGrades: 9-12Distance: 2.1 mi
Schools provided by the listing agent
- Elementary: Hattie Cotton Elementary
- Middle: Gra-Mar Middle School
- High: Maplewood Comp High School
Source: RealTracs MLS as distributed by MLS GRID. This data may not be complete. We recommend contacting the local school district to confirm school assignments for this home.
Get a cash offer in 3 minutes
Find out how much your home could sell for in as little as 3 minutes with a no-obligation cash offer.
Estimated market value
$577,600
Get a cash offer in 3 minutes
Find out how much your home could sell for in as little as 3 minutes with a no-obligation cash offer.
Estimated market value
$577,600
- Tennessee
- Davidson County
- Nashville
- 37216
- East Hill
- 829 Delmas Ave Unit A
Nearby cities
Nearby neighborhoods
Nearby zip codes
Other Nashville Topics
