Skip main navigation
Off market
Street View
  • $1,005,200

    828 Briarwood Ter, East Wenatchee, WA 98802

    4beds
    4baths
    4,396sqft
    SingleFamily
    Built in 2005
    0.26 Acres Lot
    $1,005,200 Zestimate®
    $229/sqft
    $3,765 Estimated rent

    Home value

    $1,005,200

    $945,000 - $1.07M

    $3,765/mo

    Zestimate® history
    Loading
    Loading...

    Owner options

    List your home for rent

    $3,765/mo

    Rent Zestimate®

    Find your next renter with Zillow Rental Manager. Plus, with online applications, you can quickly screen prospective tenants – for free.

    Learn more

    $3,765/mo

    Rent Zestimate®

    Refinance and save

    $6,084/mo

    Est. payment

    Refinancing to a lower rate could help reduce your monthly payments and save thousands over the life of the loan.

    See today's rates

    $6,084/mo

    Est. payment

    Explore your selling options

    Work with a Zillow partner agent

    Leverage their expertise and Zillow's premium Showcase listings to get your home seen by more buyers.

    Get started

    List with your own agent

    Get your home in front of millions of buyers by listing it on Zillow.

    Learn how to do it

    Sell it yourself

    Take full control of how buyers see your home on Zillow by listing For Sale by Owner (FSBO).

    List your home

    What's special

    Natural lightWalk-in pantryPatioCovered deckLarge walk-in closetSpectacular viewsGreat roomFireplace

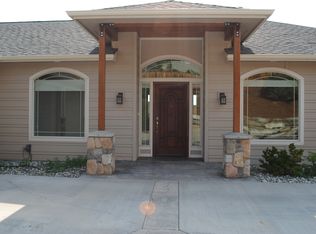
    Luxury home in Briarwood of East Wenatchee, WA. Spectacular views of city and mountains, from Mission Ridge to Sunnyslope. 3 car garage, with one being 29 ft. deep. The main floor entry has large tile edged in marble. Great Room living with a large kitchen, Stainless appliances, Wall ovens, Island with JennAir gas cooktop, beverage refrigerator, walk-in pantry, counter seating for 4 plus. Living area with gas fireplace edged in tile and marble with white wood trim, dinning area, and covered deck, all with a fabulous view. Master bedroom with more views, double sink vanity, soaking tub, shower with double shower heads, amazingly large walk-in closet. Second master with private full bath, large window and fabulous views. Third bedroom on main floor has a deep closet, large beautiful window, with a bathroom just outside the bedroom door. All main floor bedrooms have no common walls to other bedrooms. Laundry with newer Samsung washer and dryer, deep sink, and many storage cabinets. Downstairs as fourth bedroom, Project room with built in work table, storage, many windows for natural light. Office with two desks. Gaming-Theater room. Family room with 3 built-in floor to ceiling book shelves. 4th bathroom, with soaking tub and shower, double sinks. Patio, and deck above, have propane gas to BBQ connections. The back yard consists of two levels, granite steps to the lower level, hard scape rocks, a drained koi pond with a bridge, a bench, and small alpine trees. The back yard is partially fenced. There is a pool on the property which is fenced and locked. The pool may be added to the rental with an approved, full pool maintenance contract paid by the tenant. First lease, 6 months, then month to month agreement Owner pays: fiber internet from LocalTel, up to 100mb up and down, with premium tech support. Irrigation water. Lawn service. Snow plow service. Tenant pays: (All utilities not listed above) Water. Sewer. Garbage. Recycling. Electricity. Propane gas, contract required. (gas-cook top, BBQ's, fireplace) Any additional services from LocalTel. Renter's liability insurance. Application fee: $30/ adult. Carpet fee: $400 Damage deposit $1500. Due at acceptance of rental. Rent $3200. Last months rent due at signing. Basic Criteria: Authorization for check credit, background, public records. Last 5 years of rental history and two landlord references, or 2 years of mortgage payments, verifiable income minimum $100,000 per year, employment verification of one year at same job or 18 months in same line of work. FICO score 720 or better. Two personal references. No animals at this property. This is a smoke free property. Not accepting reusable tenant screening report. This home is well maintained and very clean. Owners have excellent references as property managers.

    This property is not currently displayed as for sale or rent on Zillow. This may be different from what's on other websites or public sources.

    Facts & features

    Interior

    Bedrooms & bathrooms
    • Bedrooms: 4
    • Bathrooms: 4
    Heating
    • Forced air
    Cooling
    • Other
    Appliances
    • Included: Dryer, Washer
    • Laundry: In Unit
    Features
    • Flooring: Tile, Carpet, Laminate, Linoleum / Vinyl
    • Basement: Partially finished
    Interior area
    • Total interior livable area: 4,396 sqft

    Property

    Parking
    • Total spaces: 1
    • Parking features: Garage - Detached, Off-street
    Features
    • Exterior features: Wood
    • Has view: Yes
    • View description: City, Mountain
    Lot
    • Size: 0.26 Acres
    Details
    • Parcel number: 99000901600

    Construction

    Type & style
    • Home type: SingleFamily
    Materials
    • Frame
    • Foundation: Crawl/Raised
    • Roof: Composition
    Condition
    • Year built: 2005

    Community & HOA

    HOA
    • Has HOA: Yes
    • HOA fee: $20 monthly
    Location
    • Region: East Wenatchee

    Financial & listing details

    • Price per square foot: $229/sqft
    • Tax assessed value: $929,500
    • Annual tax amount: $7,456

    Price history

    DateEventPrice
    11/21/2021Listing removed--
    Source: Zillow Rental Manager Report a problem
    10/21/2021Listed for rent$3,200$1/sqft
    Source: Zillow Rental Manager Report a problem
    9/8/2021Sold$846,000-0.4%$192/sqft
    Source: NWMLS as distributed by MLS GRID #1742307 Report a problem
    7/10/2021Pending sale$849,500$193/sqft
    Source: NCWMLS #723337 Report a problem
    6/28/2021Price change$849,500-3.4%$193/sqft
    Source: NCWMLS #723337 Report a problem
    3/13/2021Listed for sale$879,500$200/sqft
    Source: NCWMLS #723337 Report a problem

    Public tax history

    YearProperty taxesTax assessment
    2024$7,456 -3.2%$929,500
    2023$7,706 -9.9%$929,500 +5%
    2022$8,552 +28.4%$885,500 +39.9%
    2021$6,659 +0.1%$632,900 +6.4%
    2020$6,649 +3.2%$594,800 +6.7%
    2018$6,446 $557,700
    2017$6,446 +0.8%$557,700 +8.8%
    2016$6,392 +18.2%$512,600 +21%
    2015$5,407 +14.4%$423,700
    2014$4,726 -4.1%$423,700 +7.8%
    2013$4,930 $393,200 -9.4%
    2011-- $434,100
    2010-- $434,100 -11.8%
    2009-- $492,300 +33.6%
    2008$4,345 -3.3%$368,400
    2007$4,494 +535.1%$368,400 +636.8%
    2005$708 $50,000
    Find assessor info on the county website

    Neighborhood: 98802

    Nearby schools

    GreatSchools rating
    Schools provided by the listing agent
    • Elementary: Cascade
    • Middle: Sterling
    • High: Eastmont

    Source: The MLS. This data may not be complete. We recommend contacting the local school district to confirm school assignments for this home.

    Get pre-qualified for a loan
    At Zillow Home Loans, we can pre-qualify you in as little as 5 minutes with no impact to your credit score.

    An equal housing lender. NMLS #10287.