Skip main navigation
Sold for $2,250,000
  • Listed by: Talavera Real Estate • Christian Wach • Contact: 949-370-3917
    Bought with: Balboa Real Estate, Inc
    $2,250,000

    828 Calle Vallarta, San Clemente, CA 92673

    4beds
    2,818sqft
    Single Family Residence
    Built in 1980
    7,613 Square Feet Lot
    $2,390,400 Zestimate®
    $798/sqft
    $7,803 Estimated rent

    Home value

    $2,390,400

    $2.20M - $2.61M

    $7,803/mo

    Zestimate® history
    Loading
    Loading...

    Owner options

    List your home for rent

    $7,803/mo

    Rent Zestimate®

    Find your next renter with Zillow Rental Manager. Plus, with online applications, you can quickly screen prospective tenants – for free.

    Learn more

    $7,803/mo

    Rent Zestimate®

    Refinance and save

    $14,352/mo

    Est. payment

    Refinancing to a lower rate could help reduce your monthly payments and save thousands over the life of the loan.

    See today's rates

    $14,352/mo

    Est. payment

    Explore your selling options

    Work with a Zillow partner agent

    Leverage their expertise and Zillow's premium Showcase listings to get your home seen by more buyers.

    Get started

    List with your own agent

    Get your home in front of millions of buyers by listing it on Zillow.

    Learn how to do it

    Sell it yourself

    Take full control of how buyers see your home on Zillow by listing For Sale by Owner (FSBO).

    List your home

    What's special

    Major ocean viewsOcean horizon viewsGas fireplaceMature canary palmHis and hers closetsPrivate deckAscending ceilings
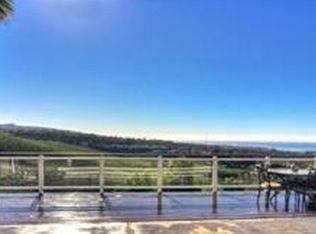
    Sited on one of the highest & most spectacular view sites within the prestigious Coast District at Eagle Ridge, this home offers major ocean views, sure to inspire coastal living at its finest. Positioned on a single-loaded street with a grassy park across the way & open to serene foothills, the location within the neighborhood is exceptional. Upon arrival, the home features a sought-after, side-by-side 3-car garage & mature Canary Palm adding to the curb appeal. Inside, a fire-warmed living room enhanced by ascending ceilings draws you within the light-filled interior. Undeniable views from nearly every major room make living here special. Rich, hardwood flooring ties the living spaces together, uniting the lower level, staircase, and part of the upper with an exotic tone - rare to find. In the kitchen, enriched wooden cabinetry teamed with leathered granite counter tops & stainless appliances. Major ocean horizon views from every window create an amazing living environment. A downstairs bedroom, full bathroom & laundry mudroom with access to garage complete the lower interior. Outside, a covered patio off the living space leads to a grassy yard all offering picturesque views of the rolling canyon below & a crisp ocean horizon with ever-changing sunsets. Upstairs offers three generous bedrooms all with major views. Two guest bedrooms share a full bathroom with dual sinks. A huge primary suite with high-vaulted ceilings invites with gas fireplace anchoring the room. Featuring the best views in the home, especially from the private deck, waking up here is beyond peaceful. A his & hers closets (hers being a large walk-in) & primary bathroom with dual sinks, soaking tub & walk-in shower complete this oversized suite. Notable details: only two adjacent neighbors (single-loaded part of street), preserved ocean views, good size home & ideal floor plan, no power lines (underground power service), good distance from any major roads, walking-distance to award-winning Truman Benedict Elementary, and across from a serene community park. Nearby hiking trails, world-class surfing, easy access to the FWY, shopping, central to all that San Clemente & Dana Point has to offer. A quick drive to the historic downtown, new restaurants, the 2.5 mile beach trail, SC Pier, & amazing beaches. For those in pursuit of an ideally-located home with major privacy, relief, coastline & ocean views, this is it.

    Zillow last checked:

    Listing updated:

    Listed by:

    Christian Wach DRE #01922260 949-370-3917,

    Talavera Real Estate

    Bought with:

    Alexander Kolominsky, DRE #01997275

    Balboa Real Estate, Inc

    Source: CRMLS,MLS#: OC25035137MLS LogoOriginating MLS: California Regional MLS

    Facts & features

    Interior

    Bedrooms & bathrooms
    • Bedrooms: 4
    • Bathrooms: 3
    • Full bathrooms: 2
    • 3/4 bathrooms: 1
    • Main level bathrooms: 1
    • Main level bedrooms: 1
    Rooms
    • Room types: Bedroom, Entry/Foyer, Family Room, Foyer, Great Room, Kitchen, Laundry, Living Room, Primary Bedroom, Other
    Primary bedroom
    • Features: Primary Suite
    Bedroom
    • Features: Bedroom on Main Level
    Bathroom
    • Features: Bathroom Exhaust Fan, Bathtub, Closet, Dual Sinks, Enclosed Toilet, Full Bath on Main Level, Stone Counters, Soaking Tub, Separate Shower, Tub Shower
    Family room
    • Features: Separate Family Room
    Kitchen
    • Features: Built-in Trash/Recycling, Granite Counters, Kitchen/Family Room Combo, Pots & Pan Drawers, Remodeled, Updated Kitchen
    Other
    • Features: Walk-In Closet(s)
    Heating
    • Forced Air, Fireplace(s), Natural Gas
    Cooling
    • None
    Appliances
    • Included: Dishwasher, Free-Standing Range, Freezer, Gas Cooktop, Disposal, Gas Oven, Gas Range, Ice Maker, Microwave, Refrigerator, Water To Refrigerator, Water Heater, Dryer, Washer
    • Laundry: Washer Hookup, Electric Dryer Hookup, Gas Dryer Hookup, Inside, Laundry Room
    Features
    • Breakfast Bar, Balcony, Ceiling Fan(s), Cathedral Ceiling(s), Eat-in Kitchen, Granite Counters, High Ceilings, In-Law Floorplan, Open Floorplan, Pantry, Stone Counters, Storage, Bedroom on Main Level, Entrance Foyer, Primary Suite, Walk-In Closet(s)
    • Flooring: Carpet, Wood
    • Doors: Double Door Entry, Insulated Doors, Sliding Doors
    • Windows: Drapes, Insulated Windows, Screens
    • Has fireplace: Yes
    • Fireplace features: Great Room, Living Room, Primary Bedroom, Outside
    • Common walls with other units/homes: No Common Walls
    Interior area
    • Total interior livable area: 2,818 sqft

    Property

    Parking
    • Total spaces: 6
    • Parking features: Door-Multi, Direct Access, Driveway, Driveway Up Slope From Street, Garage Faces Front, Garage, Garage Door Opener, Off Street, Oversized, Private, One Space, See Remarks, Side By Side
    • Attached garage spaces: 3
    • Uncovered spaces: 3
    Accessibility
    • Accessibility features: Parking
    Features
    • Levels: Two
    • Stories: 2
    • Entry location: Front
    • Patio & porch: Rear Porch, Deck, Patio, Porch, Wood
    • Exterior features: Lighting, Rain Gutters, Brick Driveway, Fire Pit
    • Pool features: None
    • Spa features: None
    • Fencing: Block,Wrought Iron
    • Has view: Yes
    • View description: City Lights, Coastline, Canyon, Park/Greenbelt, Hills, Mountain(s), Neighborhood, Ocean, Panoramic, Valley, Trees/Woods, Water
    • Has water view: Yes
    • Water view: Coastline,Ocean,Water
    Lot
    • Size: 7,613 Square Feet
    • Features: 0-1 Unit/Acre, Back Yard, Sloped Down, Front Yard, Garden, Greenbelt, Sprinklers In Rear, Sprinklers In Front, Lawn, Landscaped, Level, Near Park, Rectangular Lot, Rolling Slope, Sprinkler System, Street Level, Trees, Walkstreet, Yard
    Details
    • Parcel number: 68009226
    • Special conditions: Standard

    Construction

    Type & style
    • Home type: SingleFamily
    • Architectural style: Traditional
    • Property subtype: Single Family Residence
    Materials
    • Glass, Concrete, Stucco, Wood Siding
    • Foundation: Slab
    • Roof: Concrete,Tile
    Condition
    • Turnkey
    • New construction: No
    • Year built: 1980
    Details
    • Builder model: Bristol
    • Builder name: Daon Corporation

    Utilities & green energy

    • Electric: Standard
    • Sewer: Public Sewer
    • Water: Public
    • Utilities for property: Cable Connected, Electricity Connected, Natural Gas Connected, Phone Available, Sewer Connected, Underground Utilities, Water Connected

    Community & HOA

    Community
    • Features: Biking, Curbs, Foothills, Golf, Gutter(s), Hiking, Storm Drain(s), Street Lights, Suburban, Sidewalks, Valley, Water Sports, Park
    • Security: Security System, Carbon Monoxide Detector(s), Fire Sprinkler System, Smoke Detector(s), Security Lights
    • Subdivision: Eagles Ridge (Er)
    HOA
    • Has HOA: Yes
    • Amenities included: Maintenance Grounds, Management
    • HOA fee: $216 monthly
    • HOA name: The Coast
    • HOA phone: 949-373-8992
    Location
    • Region: San Clemente

    Financial & listing details

    • Price per square foot: $798/sqft
    • Tax assessed value: $2,295,000
    • Date on market: 2/20/2025
    • Cumulative days on market: 22 days
    • Listing terms: Cash,Cash to New Loan,Conventional,Submit
    • Road surface type: Paved

    Price history

    DateEventPrice
    4/14/2025Sold$2,250,000-6.1%$798/sqft
    Source: CRMLS #OC25035137 Report a problem
    3/14/2025Pending sale$2,395,000$850/sqft
    Source: CRMLS #OC25035137 Report a problem
    2/21/2025Listed for sale$2,395,000+185.1%$850/sqft
    Source: CRMLS #OC25035137 Report a problem
    1/11/2013Sold$840,000-2.2%$298/sqft
    Source: Public Record Report a problem
    10/11/2012Listed for sale$859,000-3.4%$305/sqft
    Source: Prudential California Realty #S714520 Report a problem
    2/9/2012Listing removed$889,000$315/sqft
    Source: Prudential California Realty #S605811 Report a problem
    11/25/2010Listed for sale$889,000+11.1%$315/sqft
    Source: Prudential California Realty #S605811 Report a problem
    9/23/2010Sold$800,000-10%$284/sqft
    Source: Public Record Report a problem
    6/15/2010Price change$889,000-5.3%$315/sqft
    Source: Prudential California Realty #S605811 Report a problem
    6/12/2010Price change$939,000-5.1%$333/sqft
    Source: Prudential California Realty #S605811 Report a problem
    4/7/2010Price change$989,000-5.7%$351/sqft
    Source: Prudential California Realty #S605811 Report a problem
    2/20/2010Listed for sale$1,049,000$372/sqft
    Source: Prudential California Realty #S605811 Report a problem

    Public tax history

    YearProperty taxesTax assessment
    2026-- $2,295,000 +212%
    2025$7,547 +4.2%$735,599 +2%
    2024$7,244 +2.2%$721,176 +2%
    2023$7,091 +2%$707,036 +2%
    2022$6,955 +2%$693,173 +2%
    2021$6,819 +1%$679,582 +1%
    2020$6,751 $672,614 +2%
    2019$6,751 +2%$659,426 +2%
    2018$6,617 +4%$646,497 +2%
    2017$6,361 $633,821 +2%
    2016$6,361 +0.8%$621,394 +1.5%
    2015$6,308 +3.5%$612,061 +2%
    2014$6,094 $600,072 -25%
    2013-- $800,000
    2012-- $800,000
    2011-- $800,000 +82.2%
    2010-- $438,969 -0.2%
    2009-- $440,013 +2%
    2008-- $431,386 +2%
    2007-- $422,928 +2%
    2006-- $414,636 +2%
    2005-- $406,506 +2%
    2004-- $398,536 +1.9%
    2003-- $391,232 +2%
    2002-- $383,561 +2%
    2001$3,924 +1.8%$376,041 +2%
    2000$3,854 $368,668
    Find assessor info on the county website

    Neighborhood: 92673

    Nearby schools

    GreatSchools rating
    Schools provided by the listing agent
    • Elementary: Truman Benedict
    • Middle: Bernice
    • High: San Clemente

    Source: CRMLS. This data may not be complete. We recommend contacting the local school district to confirm school assignments for this home.

    Get a cash offer in 3 minutes
    Find out how much your home could sell for in as little as 3 minutes with a no-obligation cash offer.
    Estimated market value
    $2,390,400
    Get a cash offer in 3 minutes
    Find out how much your home could sell for in as little as 3 minutes with a no-obligation cash offer.
    Estimated market value
    $2,390,400