Skip the new construction timeline—this nearly new townhome is already complete and packed with upgrades. Less than two years old, it offers stylish finishes and everyday functionality from the moment you walk in. The main level features durable wood-style vinyl flooring, an open and inviting living space, a half bath for guests, and a one-car garage that’s pre-wired for an electric vehicle.
The modern floor plan offers an open-concept living area on the main floor, along with a half bath and a one-car garage pre-wired for an electric vehicle charger. The kitchen is designed for gathering, highlighted by a generous island, and all appliances convey—including the refrigerator, washer, and dryer—making your move seamless. Custom blinds have been installed throughout the home, adding both privacy and polish.
Upstairs, you’ll find three bedrooms, two full bathrooms, and a centrally located laundry room for added convenience. The spacious primary suite stands out with its oversized walk-in closet and private bath featuring double vanities.
Out back, enjoy peaceful views of a tree line and shared green space with no direct rear neighbors. Conveniently located just 22 minutes from Nashville International Airport and approximately two miles from I-40, this home offers easy access while maintaining a quiet setting. Come take a look and see all it has to offer!
Closed
$285,000
828 Knox Crest Dr, Lebanon, TN 37090
3beds
1,440sqft
Townhouse, Residential, Condominium
Built in 2024
-- sqft lot
$280,600 Zestimate®
$198/sqft
$2,000 Estimated rent
Home value
$280,600
$267,000 - $295,000
$2,000/mo
Zestimate® history
Owner options
List your home for rent
$2,000/mo
Rent Zestimate®
Find your next renter with Zillow Rental Manager. Plus, with online applications, you can quickly screen prospective tenants – for free.
$2,000/mo
Rent Zestimate®
Refinance and save
$1,785/mo
Est. payment
Refinancing to a lower rate could help reduce your monthly payments and save thousands over the life of the loan.
$1,785/mo
Est. payment
Explore your selling options
Work with a Zillow partner agent
Leverage their expertise and Zillow's premium Showcase listings to get your home seen by more buyers.
Get startedList with your own agent
Get your home in front of millions of buyers by listing it on Zillow.
Learn how to do itSell it yourself
Take full control of how buyers see your home on Zillow by listing For Sale by Owner (FSBO).
List your homeWhat's special
Zillow last checked:
Listing updated:
Listed by:
Darien McCullough 888-893-3537,
Epique Realty
Bought with:
Lauren Dardy, 384071
Berkshire Hathaway HomeServices Woodmont Realty
Source: RealTracs MLS as distributed by MLS GRID,MLS#: 3135519
Facts & features
Interior
Bedrooms & bathrooms
- Bedrooms: 3
- Bathrooms: 3
- Full bathrooms: 2
- 1/2 bathrooms: 1
Bedroom 1
- Features: Full Bath
- Level: Full Bath
- Area: 221 Square Feet
- Dimensions: 17x13
Primary bathroom
- Features: Double Vanity
- Level: Double Vanity
Heating
- Central
Cooling
- Central Air
Appliances
- Included: Electric Oven, Electric Range, Dishwasher, Dryer, Refrigerator, Stainless Steel Appliance(s), Washer
Features
- Flooring: Carpet
- Basement: None
Interior area
- Total structure area: 1,440
- Total interior livable area: 1,440 sqft
- Finished area above ground: 1,440
Property
Parking
- Total spaces: 1
- Parking features: Garage Faces Front
- Attached garage spaces: 1
Features
- Levels: Two
- Stories: 2
Details
- Parcel number: 094 03207 014
- Special conditions: Standard
Construction
Type & style
- Home type: Townhouse
- Property subtype: Townhouse, Residential, Condominium
- Attached to another structure: Yes
Materials
- Vinyl Siding
Condition
- New construction: No
- Year built: 2024
Utilities & green energy
- Sewer: Private Sewer
- Water: Public
- Utilities for property: Water Available
Community & HOA
Community
- Subdivision: Phase 3 Cedar Ridge @ Woodall
HOA
- Has HOA: Yes
- HOA fee: $145 monthly
- Second HOA fee: $500 one time
Location
- Region: Lebanon
Financial & listing details
- Price per square foot: $198/sqft
- Tax assessed value: $204,800
- Annual tax amount: $1,328
- Date on market: 2/25/2026
Price history
| Date | Event | Price |
|---|---|---|
| 7/16/2026 | Listing removed | $1,900$1/sqft |
Source: Zillow Rentals Report a problem | ||
| 7/6/2026 | Price change | $1,900-4.8%$1/sqft |
Source: Zillow Rentals Report a problem | ||
| 6/11/2026 | Price change | $1,995-5%$1/sqft |
Source: Zillow Rentals Report a problem | ||
| 5/20/2026 | Price change | $2,100-4.5%$1/sqft |
Source: Zillow Rentals Report a problem | ||
| 5/6/2026 | Price change | $2,200-4.3%$2/sqft |
Source: Zillow Rentals Report a problem | ||
| 4/14/2026 | Listed for rent | $2,300$2/sqft |
Source: Zillow Rentals Report a problem | ||
| 4/7/2026 | Sold | $285,000-5%$198/sqft |
Source:  RealTracs MLS as distributed by MLS GRID #3135519 Report a problem RealTracs MLS as distributed by MLS GRID #3135519 Report a problem | ||
| 10/13/2025 | Listing removed | $299,900$208/sqft |
Source: RealTracs MLS as distributed by MLS GRID #2924505 Report a problem | ||
| 6/27/2025 | Listed for sale | $299,900$208/sqft |
Source: RealTracs MLS as distributed by MLS GRID #2924505 Report a problem | ||
| 6/25/2025 | Listing removed | $299,900$208/sqft |
Source: RealTracs MLS as distributed by MLS GRID #2886293 Report a problem | ||
| 6/6/2025 | Price change | $299,900-1.6%$208/sqft |
Source: RealTracs MLS as distributed by MLS GRID #2886293 Report a problem | ||
| 5/16/2025 | Listed for sale | $304,900$212/sqft |
Source: RealTracs MLS as distributed by MLS GRID #2886293 Report a problem | ||
| 5/14/2025 | Listing removed | $304,900$212/sqft |
Source: RealTracs MLS as distributed by MLS GRID #2817269 Report a problem | ||
| 4/24/2025 | Price change | $304,900-1.6%$212/sqft |
Source: RealTracs MLS as distributed by MLS GRID #2817269 Report a problem | ||
| 4/12/2025 | Listed for sale | $309,900$215/sqft |
Source: RealTracs MLS as distributed by MLS GRID #2817269 Report a problem | ||
Public tax history
| Year | Property taxes | Tax assessment |
|---|---|---|
| 2025 | $1,328 +582.7% | $51,200 +582.7% |
| 2024 | $195 | $7,500 |
Find assessor info on the county website
Neighborhood: 37090
Nearby homes
- $286,1203 bd3 ba1.4k sqft833 Knox Crest Dr #215D, Lebanon, TN 37090Sold

- $308,9993 bd3 ba1.4k sqft838 Knox Crest Dr, Lebanon, TN 37090For Sale
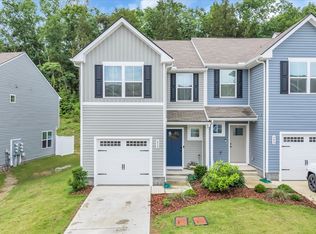
- $298,5003 bd3 ba1.4k sqft653 Woodall Ridge Dr, Lebanon, TN 37087Off Market
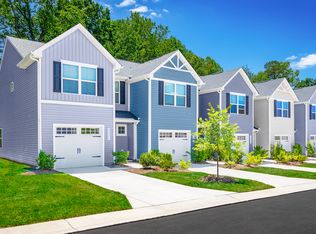
- $297,4003 bd3 ba1.4k sqft651 Woodall Ridge Dr, Lebanon, TN 37087Off Market
- $298,5003 bd3 ba1.4k sqft649 Woodall Ridge Dr, Lebanon, TN 37087Off Market
- $283,500-- bd2 ba1.4k sqft827 Knox Crest Dr, Lebanon, TN 37090Off Market
- $278,800-- bd2 ba1.4k sqft812 Knox Crest Dr, Lebanon, TN 37090Off Market
- $278,800-- bd2 ba1.4k sqft810 Knox Crest Dr, Lebanon, TN 37090Off Market
Nearby schools
GreatSchools rating
- 7/10Southside Elementary SchoolGrades: PK-8Distance: 5.5 mi
- 7/10Wilson Central High SchoolGrades: 9-12Distance: 1.7 mi
- 9/10Gladeville Middle SchoolGrades: 6-8Distance: 3.3 mi
Schools provided by the listing agent
- Elementary: Gladeville Elementary
- Middle: Gladeville Middle School
- High: Wilson Central High School
Source: RealTracs MLS as distributed by MLS GRID. This data may not be complete. We recommend contacting the local school district to confirm school assignments for this home.
Get a cash offer in 3 minutes
Find out how much your home could sell for in as little as 3 minutes with a no-obligation cash offer.
Estimated market value
$280,600
Get a cash offer in 3 minutes
Find out how much your home could sell for in as little as 3 minutes with a no-obligation cash offer.
Estimated market value
$280,600
- Tennessee
- Wilson County
- Lebanon
- 37090
- 828 Knox Crest Dr
Nearby cities
Nearby neighborhoods
Nearby zip codes
Other Lebanon Topics
