Welcome to this beautifully maintained end-unit townhome in the highly desirable Cedar Ridge at Woodall community offering privacy, modern finishes, and convenient Middle Tennessee living. Built just 1.5 years ago, this 3 bedroom, 2.5 bathroom home with a 1-car garage still carries that fresh, like-new feel throughout and is currently tenant occupied.
This open-concept layout features upgraded cabinetry, stainless steel appliances, a spacious kitchen island with storage, and great natural light throughout the main living areas. Fresh interior paint and professionally cleaned carpet help make this home move-in ready while still offering buyers the opportunity to make the space their own.
One of the standout features is the premium end-unit location along with the peaceful backyard patio backing up to a tree line and no-build zone for added privacy rarely found in townhome living.
Upstairs offers an oversized primary suite with walk-in closet, two additional bedrooms, and convenient upstairs laundry. Conveniently located just minutes from I-40, I-840, Publix, shopping, dining, and everyday conveniences while still tucked away in a peaceful newer community. Guest parking located just across the street. HOA includes exterior maintenance and trash pickup.
*Potential lender incentives available for qualified buyers when using preferred lender Lawrence Segree Sr. with NEXA Mortgage, including appraisal credit up to $600, free credit report up to $200, and possible 1-0 rate buydown.*
Active
$308,999
838 Knox Crest Dr, Lebanon, TN 37090
3beds
1,440sqft
:
Get pre-qualified$1,985/mo
Townhouse, Residential, Condominium
Built in 2024
-- sqft lot
$-- Zestimate®
$215/sqft
$175/mo HOA
What's special
- 74 days |
- 112 |
- 5 |
Zillow last checked:
Listing updated:
Listed by:
Baylor Segree 615-801-4955,
AXEN Realty, LLC 888-601-2936
Source: RealTracs MLS as distributed by MLS GRID,MLS#: 3215060
Facts & features
Interior
Bedrooms & bathrooms
- Bedrooms: 3
- Bathrooms: 3
- Full bathrooms: 2
- 1/2 bathrooms: 1
Bedroom 1
- Features: Walk-In Closet(s)
- Level: Walk-In Closet(s)
- Area: 165 Square Feet
- Dimensions: 11x15
Bedroom 2
- Features: Extra Large Closet
- Level: Extra Large Closet
- Area: 99 Square Feet
- Dimensions: 9x11
Bedroom 3
- Features: Extra Large Closet
- Level: Extra Large Closet
- Area: 99 Square Feet
- Dimensions: 9x11
Primary bathroom
- Features: Primary Bedroom
- Level: Primary Bedroom
Dining room
- Features: Combination
- Level: Combination
- Area: 88 Square Feet
- Dimensions: 8x11
Kitchen
- Area: 110 Square Feet
- Dimensions: 10x11
Living room
- Features: Great Room
- Level: Great Room
- Area: 180 Square Feet
- Dimensions: 15x12
Heating
- Electric
Cooling
- Electric
Appliances
- Included: Oven, Cooktop, Electric Range, Dishwasher, Disposal, Dryer, Microwave, Refrigerator, Washer
Features
- Entrance Foyer, Open Floorplan, Pantry, Smart Thermostat, Walk-In Closet(s), Kitchen Island
- Flooring: Laminate
- Basement: None
- Common walls with other units/homes: End Unit
Interior area
- Total structure area: 1,440
- Total interior livable area: 1,440 sqft
- Finished area above ground: 1,440
Property
Parking
- Total spaces: 3
- Parking features: Garage Door Opener, Garage Faces Front, Concrete, Driveway
- Attached garage spaces: 1
- Uncovered spaces: 2
Features
- Levels: One
- Stories: 2
- Patio & porch: Patio
Details
- Parcel number: 094 03207 019
- Special conditions: Standard
Construction
Type & style
- Home type: Townhouse
- Architectural style: Traditional
- Property subtype: Townhouse, Residential, Condominium
- Attached to another structure: Yes
Materials
- Vinyl Siding
- Roof: Shingle
Condition
- New construction: No
- Year built: 2024
Utilities & green energy
- Sewer: Public Sewer
- Water: Public
- Utilities for property: Electricity Available, Water Available
Community & HOA
Community
- Subdivision: Phase 3 Cedar Ridge @ Woodall
HOA
- Has HOA: Yes
- HOA fee: $175 monthly
Location
- Region: Lebanon
Financial & listing details
- Price per square foot: $215/sqft
- Tax assessed value: $204,300
- Annual tax amount: $1,325
- Date on market: 5/17/2026
- Electric utility on property: Yes
Estimated market value
Not available
Estimated sales range
Not available
Not available
Price history
| Date | Event | Price |
|---|---|---|
| 5/21/2026 | Listed for sale | $308,999+0.6%$215/sqft |
Source:  RealTracs MLS as distributed by MLS GRID #3215060 Report a problem RealTracs MLS as distributed by MLS GRID #3215060 Report a problem | ||
| 10/28/2024 | Sold | $307,095$213/sqft |
Source: Public Record Report a problem | ||
Public tax history
| Year | Property taxes | Tax assessment |
|---|---|---|
| 2025 | $1,325 | $51,075 |
Find assessor info on the county website
Monthly payment
Est. payment
Payment breakdown
Explore the cost of this home by adjusting the details. Changes won't be saved.Climate risks
Neighborhood: 37090
Nearby schools
GreatSchools rating
- 7/10Southside Elementary SchoolGrades: PK-8Distance: 5.5 mi
- 7/10Wilson Central High SchoolGrades: 9-12Distance: 1.7 mi
- 9/10Gladeville Middle SchoolGrades: 6-8Distance: 3.3 mi
Schools provided by the listing agent
- Elementary: Gladeville Elementary
- Middle: Gladeville Middle School
- High: Wilson Central High School
Source: RealTracs MLS as distributed by MLS GRID. This data may not be complete. We recommend contacting the local school district to confirm school assignments for this home.
- $286,1203 bd3 ba1.4k sqft833 Knox Crest Dr #215D, Lebanon, TN 37090Sold

- $281,000-- bd2 ba1.4k sqft827 Knox Crest Dr, Lebanon, TN 37090Off Market
- $275,500-- bd2 ba1.4k sqft812 Knox Crest Dr, Lebanon, TN 37090Off Market
- $275,500-- bd2 ba1.4k sqft810 Knox Crest Dr, Lebanon, TN 37090Off Market
- $285,0003 bd3 ba1.4k sqft828 Knox Crest Dr, Lebanon, TN 37090Sold
- $288,9003 bd3 ba1.4k sqft845 Knox Crest Dr, Lebanon, TN 37090Off Market
- $301,210-- bd2 ba1.4k sqft839 Knox Crst, Lebanon, TN 37090Sold
- $296,2003 bd3 ba1.4k sqft653 Woodall Ridge Dr, Lebanon, TN 37087Off Market
A local agent can set up tours, give advice and negotiate with sellers.
A local lender can help you make sure your offer is ready when you are.
Similar homes
- $294,9003 bd3 ba1.4k sqft627 Woodall Ridge Dr, Lebanon, TN 37090For Sale
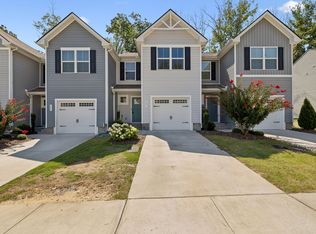
 MLS ID #3305850, Corey Ross. RealTracs MLS as distributed by MLS GRID
 - $289,9003 bd3 ba1.4k sqft310 Sunny View Dr, Lebanon, TN 37090For Sale
 MLS ID #3262878, Ben Kaufman. RealTracs MLS as distributed by MLS GRID
 - $299,9003 bd3 ba1.5k sqft1063 Woodbridge Blvd, Lebanon, TN 37090For Sale
 MLS ID #3244067, Sean Shariati. RealTracs MLS as distributed by MLS GRID
 - $296,5003 bd3 ba1.4k sqft738 Cottoncloud Dr, Lebanon, TN 37087For Sale
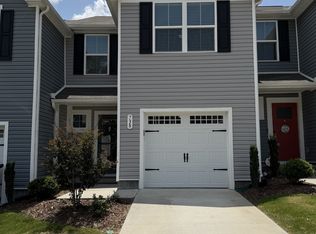 MLS ID #3260189, Megan Brown Uvanni. RealTracs MLS as distributed by MLS GRID
 - $304,9003 bd3 ba1.6k sqft601 Villa Pl, Lebanon, TN 37090For SaleMLS ID #3255964, Phyllis Hobbs. RealTracs MLS as distributed by MLS GRID
- $290,0003 bd3 ba1.6k sqft215 Cedar St, Lebanon, TN 37087For SaleMLS ID #3189759, Wylie Chapman. RealTracs MLS as distributed by MLS GRID
- $349,9003 bd3 ba1.6k sqft350 Canonbury Dr, Lebanon, TN 37087For SaleMLS ID #3230755, Hana Wilkerson. RealTracs MLS as distributed by MLS GRID
- $340,0003 bd3 ba1.8k sqft1736 Tahoma Dr, Lebanon, TN 37087For SaleMLS ID #3246359, Michael Horton. RealTracs MLS as distributed by MLS GRID
- $350,0003 bd1 ba1.1k sqft1223 Cedarbend Dr, Mount Juliet, TN 37122For Sale By Owner
- $304,9003 bd4 ba1.8k sqft715 Mickelson Way, Lebanon, TN 37087For SaleMLS ID #3229830, Jason Goolesby. RealTracs MLS as distributed by MLS GRID
- $419,9904 bd2 ba1.7k sqft1720 Teal Ln, Lebanon, TN 37090New ConstructionMLS ID #3255097, Brandon Parker. RealTracs MLS as distributed by MLS GRID
- $289,9003 bd3 ba1.5k sqft1279 Bluebird Rd, Lebanon, TN 37087For SaleMLS ID #3112047, Brandon Schneider. RealTracs MLS as distributed by MLS GRID
- $309,9002 bd3 ba1.1k sqft1758 Lincoya Bay Dr, Nashville, TN 37214For SaleMLS ID #3272397, Darya Borst. RealTracs MLS as distributed by MLS GRID
- $299,0003 bd3 ba1.4k sqft4860 Quail Run, Old Hickory, TN 37138For SaleMLS ID #3221083, Charles (Charlie) Skidmore. RealTracs MLS as distributed by MLS GRID
- $314,9002 bd2 ba1.1k sqft712 N Greenwood Ext, Lebanon, TN 37087For SaleMLS ID #3253624, Anita Tate. RealTracs MLS as distributed by MLS GRID
- $285,0003 bd3 ba1.2k sqft4316 Summercrest Blvd #804, Antioch, TN 37013For SaleMLS ID #3304263, Christian Laines. RealTracs MLS as distributed by MLS GRID
- $299,9993 bd3 ba1.7k sqft303 Nashboro Greens Way, Nashville, TN 37217For SaleMLS ID #3245168, Josh Anderson. RealTracs MLS as distributed by MLS GRID
- $315,0003 bd3 ba1.4k sqft4316 Summercrest Blvd #904, Antioch, TN 37013For SaleMLS ID #3168460, Shelby Miles. RealTracs MLS as distributed by MLS GRID
- $370,0003 bd3 ba1.7k sqft931 Nance Ln, Lebanon, TN 37087For SaleMLS ID #3078735, Anita Tate. RealTracs MLS as distributed by MLS GRID
- $318,0003 bd3 ba1.2k sqft318A Melvin Jones Dr, Nashville, TN 37217For SaleMLS ID #3244899, Lenore Gilbert. RealTracs MLS as distributed by MLS GRID
