Situated in the desirable Summer Cabin section of Round Rock subdivision- this Fischer Homes 2020 new construction boasts an abundance of stylish upgrades and improvements throughout. With a bright and cheery disposition, every detail has been carefully curated in this three bedroom, two bathroom home. An open floor plan features a large den that overlooks the home's private backyard through its trifecta of windows and flows directly into the large, modern eat-in kitchen. Stainless steel appliances, granite countertops, ceiling height cabinetry with custom finishes, a walk-in pantry, and a nearly 9' dining island make this kitchen an entertaining dream. Direct access to a mudroom, laundry room, and the attached two car garage make for a functional living space oozing with ease. The primary suite is nestled away from the other bedrooms and living spaces, giving you a true haven- with a sizable walk-in closet, private water closet, a tub/shower combo, and a true bathroom vanity with higher countertops than industry standards. Two other bedrooms and a second full bathroom offer flexibility and privacy on how you could use these additional rooms to fit your needs. The backyard has had a complete makeover with a gorgeous and decorative stamped concrete patio space equipped with a sunken fire pit, custom built pergola, flat green space, a privacy fence, and a retaining wall- leaving nothing for you to do except enjoy your new oasis! This home is truly hard to beat and won't last long. Schedule your private showing today!
Sold for $325,000
Tax assessed value
$325,000
828 New Christman Ln, Shepherdsville, KY 40165
3beds
1,621sqft
Single Family Residence
Built in 2020
9,147 Square Feet Lot
$346,600 Zestimate®
$200/sqft
$2,108 Estimated rent
Home value
$346,600
$329,000 - $364,000
$2,108/mo
Zestimate® history
Owner options
List your home for rent
$2,108/mo
Rent Zestimate®
Find your next renter with Zillow Rental Manager. Plus, with online applications, you can quickly screen prospective tenants – for free.
$2,108/mo
Rent Zestimate®
Refinance and save
$2,224/mo
Est. payment
Refinancing to a lower rate could help reduce your monthly payments and save thousands over the life of the loan.
$2,224/mo
Est. payment
Explore your selling options
Work with a Zillow partner agent
Leverage their expertise and Zillow's premium Showcase listings to get your home seen by more buyers.
Get startedList with your own agent
Get your home in front of millions of buyers by listing it on Zillow.
Learn how to do itSell it yourself
Take full control of how buyers see your home on Zillow by listing For Sale by Owner (FSBO).
List your homeWhat's special
Ceiling height cabinetryOpen floor planModern eat-in kitchenPrivate backyardRetaining wallCustom built pergolaSizable walk-in closet
Zillow last checked:
Listing updated:
Listed by:
Eddie L Kidwell 502-777-9727,
Kentucky Select Properties,
Kristin Kidwell 502-417-4350
Bought with:
Patty Allgeier, 260773
BERKSHIRE HATHAWAY HomeServices, Parks & Weisberg Realtors
Source: Metro Search Inc. LLC DBA Apex MLS,MLS#: 1643746
Facts & features
Interior
Bedrooms & bathrooms
- Bedrooms: 3
- Bathrooms: 2
- Full bathrooms: 2
Primary bedroom
- Description: Walk-in closet
- Level: First
Bedroom
- Level: First
Bedroom
- Level: First
Primary bathroom
- Description: Vanity seating, tub/shower combo
- Level: First
Full bathroom
- Description: Tub/shower combo
- Level: First
Great room
- Description: Open to kitchen and dining
- Level: First
Kitchen
- Description: Island seating, open to dining
- Level: First
Laundry
- Description: Adjacent to kitchen and garage
- Level: First
Heating
- Electric, Forced Air
Cooling
- Central Air
Features
- Basement: None
- Has fireplace: No
Interior area
- Total structure area: 1,621
- Total interior livable area: 1,621 sqft
- Finished area above ground: 1,621
- Finished area below ground: 0
Property
Parking
- Total spaces: 2
- Parking features: Attached, Entry Front, Driveway
- Attached garage spaces: 2
- Has uncovered spaces: Yes
Features
- Stories: 1
- Patio & porch: Patio
- Fencing: Privacy,Wood
Lot
- Size: 9,147 Square Feet
- Features: Sidewalk
Details
- Parcel number: 053nw023024
Construction
Type & style
- Home type: SingleFamily
- Architectural style: Ranch
- Property subtype: Single Family Residence
Materials
- Vinyl Siding, Wood Frame
- Foundation: Slab
- Roof: Shingle
Condition
- Year built: 2020
Utilities & green energy
- Sewer: Public Sewer
- Water: Public
- Utilities for property: Electricity Connected
Community & HOA
Community
- Subdivision: Round Rock
HOA
- Has HOA: Yes
- HOA fee: $220 annually
Location
- Region: Shepherdsville
Financial & listing details
- Price per square foot: $200/sqft
- Tax assessed value: $325,000
- Annual tax amount: $3,767
- Date on market: 8/23/2023
- Electric utility on property: Yes
Price history
| Date | Event | Price |
|---|---|---|
| 10/5/2023 | Sold | $325,000$200/sqft |
Source:  Metro Search Inc. LLC DBA Apex MLS #1643746 Report a problem Metro Search Inc. LLC DBA Apex MLS #1643746 Report a problem | ||
| 9/6/2023 | Pending sale | $325,000$200/sqft |
Source: Metro Search Inc. LLC DBA Apex MLS #1643746 Report a problem | ||
| 8/23/2023 | Listed for sale | $325,000$200/sqft |
Source: Metro Search Inc. LLC DBA Apex MLS #1643746 Report a problem | ||
Public tax history
| Year | Property taxes | Tax assessment |
|---|---|---|
| 2024 | $3,767 +47.6% | $325,000 +47.2% |
| 2023 | $2,552 -1% | $220,745 |
| 2022 | $2,579 -0.2% | $220,745 |
| 2021 | $2,583 | $220,745 +439.6% |
| 2020 | -- | $40,909 |
Find assessor info on the county website
Neighborhood: 40165
Nearby homes
- $425,0004 bd3 ba3k sqft139 Shadow Rock Ct, Shepherdsville, KY 40165Sold

- $355,0003 bd2 ba1.5k sqft172 Sienna Dr, Shepherdsville, KY 40165For Sale
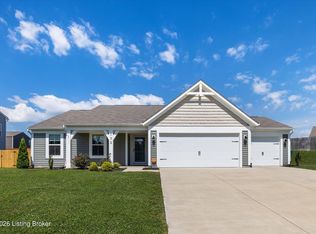
- $349,9003 bd3 ba1.9k sqft817 New Christman Ln, Shepherdsville, KY 40165Sold
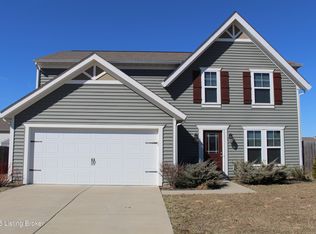
- $346,5003 bd3 ba1.8k sqft110 Limestone Ct, Shepherdsville, KY 40165Sold
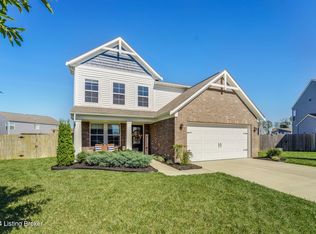
- $335,0003 bd2 ba1.4k sqft727 New Christman Ln, Shepherdsville, KY 40165Sold
- $368,000-- bd-- ba-- sqft108 Red Rock Ct, Shepherdsville, KY 40165Off Market
- $299,500-- bd-- ba-- sqft113 Red Rock Ct, Shepherdsville, KY 40165Off Market
- $423,2004 bd3 ba2.9k sqft101 Limestone Ct, Shepherdsville, KY 40165Off Market
Nearby schools
GreatSchools rating
- 4/10Freedom Elementary SchoolGrades: PK-5Distance: 2.1 mi
- 4/10Hebron Middle SchoolGrades: 6-8Distance: 1.9 mi
- 3/10North Bullitt High SchoolGrades: 9-12Distance: 2 mi


Get pre-qualified for a loan
At Zillow Home Loans, we can pre-qualify you in as little as 5 minutes with no impact to your credit score.An equal housing lender. NMLS #10287.
Sell for more on Zillow
Get a Zillow Showcase℠ listing at no additional cost and you could sell for .
$346,600
2% more
+$6,932
With Zillow Showcase(estimated)
$353,532
- Kentucky
- Bullitt County
- Shepherdsville
- 40165
- 828 New Christman Ln
Nearby cities
Nearby zip codes
Other Shepherdsville Topics
