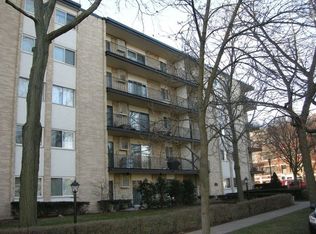
eautiful move-in ready all electric 3-Bed, 2-Bath condo in a very well-maintained elevator building in the Heart of Evanston! This bright home features an open plan living/dining room, an updated kitchen with granite counters and stainless Bosch, Jenn-Aire and Kenmore appliances, tons of closet space, two private balconies, a large master suite with a private, ensuite bath and walk-in closet with a closet organizer system and two very spacious additional bedrooms. The 3rd bedroom is currently opened up to the living room for extra space but retains its closet and is easily converted back to an enclosed bedroom or private home office. The bedroom doors are solid pine, and the floors are engineered cherry. A new water heater will be installed prior to closing and the furnace and AC coil were replaced in 2023. The building elevator was replaced in November 2024 and the parking lot was recently seal coated and striped. Additional amenities include very reasonably priced coin laundry on the first floor of the building, a large storage locker, and a designated parking space. This home is situated in an incredible location. The CTA 201 Bus stops less than a block west, the South Boulevard Purple Line L stop is 3 blocks away and the Main Street UP North Line Metra stop is 5 blocks. There are many dining options within an easy walk including The Peckish Pig on Howard Street and La Principal and Trattoria DOC on Main Street or enjoy a fresh beer at the Sketchbook Brewing tasting room on Chicago Ave. There are two Jewels, Whole Foods, Trader Joes, and Walgreens within walking distance or a 5 minute drive and it is a short stroll to South Blvd Beach. Don't miss out on the opportunity to own this one-of-a-kind magical home and make it your own!
Closed
Zillow last checked:
Listing updated:
Bought with:
Bill Mozdzierz
Big Red Realty Group LLC
Source: MRED as distributed by MLS GRID,MLS#: 12472275
Price history
| Date | Event | Price |
|---|---|---|
| 11/10/2025 | Sold | $255,000+2%$170/sqft |
Source:  MRED as distributed by MLS GRID #12472275 Report a problem MRED as distributed by MLS GRID #12472275 Report a problem | ||
| 10/3/2025 | Contingent | $250,000$167/sqft |
Source: MRED as distributed by MLS GRID #12472275 Report a problem | ||
| 9/18/2025 | Listed for sale | $250,000+32.3%$167/sqft |
Source: MRED as distributed by MLS GRID #12472275 Report a problem | ||
| 3/24/2021 | Listing removed | -- |
Source: Owner Report a problem | ||
| 11/6/2018 | Listing removed | $1,675$1/sqft |
Source: Owner Report a problem | ||
| 10/5/2018 | Listed for rent | $1,675$1/sqft |
Source: Owner Report a problem | ||
| 10/4/2001 | Sold | $189,000$126/sqft |
Source: Public Record Report a problem | ||

Get a cash offer in 3 minutes
Find out how much your home could sell for in as little as 3 minutes with a no-obligation cash offer.
Estimated market value
$266,900
