Skip main navigation
Under contract
  • Listed by: Major League Properties • Monica Cornelius • Contact: 714-412-1982
    Price cut: $25K (6/8)
    $425,000

    828 Tangerine St, Corona, CA 92879

    2beds
    1,054sqft
    : 
    Loading
    Get pre-qualified
    Condominium
    Built in 1980
    -- sqft lot
    $418,100 Zestimate®
    $403/sqft
    $380/mo HOA

    What's special

    Updated garage doorRecently replaced water heaterClean and well-kept environmentHoa-maintained groundsUpdated laminate flooring
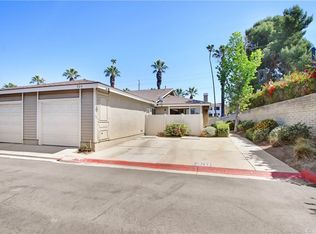
    Welcome to 828 Tangerine Street, a charming and well-maintained condo nestled in the heart of Corona. This inviting home offers comfortable living with a functional layout, ideal for first-time buyers, investors, or anyone looking for low-maintenance living. Step inside to find a bright and open living space filled with natural light, seamlessly connecting to the dining area and kitchen. The thoughtfully designed floor plan provides both comfort and efficiency, making everyday living easy and enjoyable. This home features a series of recent improvements and updates, including updated laminate flooring, an upgraded central A/C system, a recently replaced water heater, and an updated garage door—providing added comfort, efficiency, and peace of mind for the next owner. The community offers desirable amenities, including a pool and spa, perfect for relaxing or unwinding after a long day. With HOA-maintained grounds, you can enjoy a clean and well-kept environment without the hassle of exterior upkeep. Conveniently located near shopping, dining, parks, and major freeways, this home offers easy access to everything Corona has to offer while still maintaining a quiet neighborhood feel. Whether you’re looking to purchase your first home, downsize, or add to your investment portfolio, 828 Tangerine Street is a fantastic opportunity you won’t want to miss.
    61 days
    |
    1,385
    |
    61
    |

    Zillow last checked:

    Listing updated:

    Listed by:

    Monica Cornelius DRE #02005576 714-276-8097,

    Major League Properties

    Source: CRMLS,MLS#: PW26069103MLS LogoOriginating MLS: California Regional MLS

      Facts & features

      Interior

      Bedrooms & bathrooms
      • Bedrooms: 2
      • Bathrooms: 2
      • Full bathrooms: 1
      • 1/4 bathrooms: 1
      • Main level bathrooms: 2
      • Main level bedrooms: 2
      Rooms
      • Room types: Bedroom, Family Room, Kitchen, Primary Bedroom, Other
      Primary bedroom
      • Features: Main Level Primary
      Bedroom
      • Features: All Bedrooms Down
      Bedroom
      • Features: Bedroom on Main Level
      Other
      • Features: Walk-In Closet(s)
      Heating
      • Central
      Cooling
      • Central Air
      Appliances
      • Laundry: In Garage
      Features
      • All Bedrooms Down, Bedroom on Main Level, Main Level Primary, Walk-In Closet(s)
      • Flooring: Laminate
      • Has fireplace: No
      • Fireplace features: None
      • Common walls with other units/homes: 2+ Common Walls
      Interior area
      • Total interior livable area: 1,054 sqft

      Property

      Parking
      • Total spaces: 1
      • Parking features: Garage - Attached
      • Attached garage spaces: 1
      Features
      • Levels: One
      • Stories: 1
      • Entry location: Front
      • Pool features: Community, Association
      • Has spa: Yes
      • Spa features: Community
      • Fencing: Vinyl
      • Has view: Yes
      • View description: None
      Details
      • Parcel number: 111321067
      • Special conditions: Standard

      Construction

      Type & style
      • Home type: Condo
      • Property subtype: Condominium
      • Attached to another structure: Yes
      Condition
      • New construction: No
      • Year built: 1980

      Utilities & green energy

      • Sewer: Public Sewer
      • Water: Public

      Community & HOA

      Community
      • Features: Curbs, Storm Drain(s), Street Lights, Sidewalks, Pool
      HOA
      • Has HOA: Yes
      • Amenities included: Dog Park, Maintenance Grounds, Pool, Spa/Hot Tub
      • HOA fee: $380 monthly
      • HOA name: Magnolia Glen Homeowners Association
      • HOA phone: 951-682-1000
      Location
      • Region: Corona

      Financial & listing details

      • Price per square foot: $403/sqft
      • Tax assessed value: $156,773
      • Annual tax amount: $1,800
      • Date on market: 4/21/2026
      • Cumulative days on market: 61 days
      • Listing terms: Submit

        Estimated market value

        $418,100

        $397,000 - $439,000

        $2,592/mo

        Price history

        DateEventPrice
        7/9/2026Contingent$425,000$403/sqft
        Source: CRMLS #PW26069103 Report a problem
        6/8/2026Price change$425,000-5.6%$403/sqft
        Source: CRMLS #PW26069103 Report a problem
        5/19/2026Listed for sale$450,000$427/sqft
        Source: CRMLS #PW26069103 Report a problem
        2/7/2021Listing removed--
        Source: Zillow Rental Manager Report a problem
        1/16/2021Listed for rent$1,600+3.2%$2/sqft
        Source: Zillow Rental Manager Report a problem
        4/5/2020Listing removed$1,550$1/sqft
        Source: Owner Report a problem
        3/25/2020Listed for rent$1,550+3.3%$1/sqft
        Source: Owner Report a problem
        6/7/2019Listing removed$1,500$1/sqft
        Source: Owner Report a problem
        6/1/2019Listed for rent$1,500$1/sqft
        Source: Owner Report a problem

        Public tax history

        YearProperty taxesTax assessment
        2025$1,800 +3.3%$156,773 +2%
        2024$1,741 +1.4%$153,700 +2%
        2023$1,718 +1.8%$150,687 +2%
        2022$1,687 +2%$147,733 +2%
        2021$1,655 +1.1%$144,837 +1%
        2020$1,637 +2.3%$143,353 +2%
        2019$1,599 +2.3%$140,543 +2%
        2018$1,564 +2.5%$137,788 +2%
        2017$1,526 $135,088 +2%
        2016$1,526 +3.2%$132,440 +1.5%
        2015$1,479 +3.7%$130,453 +2%
        2014$1,426 $127,900 +0.5%
        2013-- $127,325 +2%
        2012-- $124,829 +2%
        2011-- $122,382 +0.8%
        2010-- $121,470 -0.2%
        2009-- $121,761 +2%
        2008-- $119,375 +2%
        2007-- $117,035 +2%
        2006-- $114,741 +2%
        2005-- $112,492 +3.9%
        2003-- $108,268 +2%
        2002-- $106,146 +2%
        2001$1,115 +18.3%$104,066 +19.6%
        2000$943 $87,000
        Find assessor info on the county website

        Monthly payment

        Est. payment

        Payment breakdown

        Explore the cost of this home by adjusting the details. Changes won't be saved.
        All calculations are estimates and provided by Zillow, Inc. for informational purposes only. Actual amounts may vary.
        HOA fees may include property taxes on listings classified as Co-Ops. Contact the listing agent and/or owner for fee details.
        Mortgage interest rates are dependent on a number of factors, including credit score, down payment, and repayment length. Interest rate data provided by Zillow Group Marketplace, Inc. as of 1/1/1970 from various mortgage lenders with which we have lead or other similar arrangements; the Estimated Payment is an average of those rates.
        See how much you could borrow to make a competitive offer.

        Climate risks

        Neighborhood: 92879

        Getting around

        60 / 100
        Somewhat Walkable
        22 / 100
        Minimal Transit
        40 / 100
        Somewhat Bikeable

        Nearby schools

        GreatSchools rating
        Schools provided by the listing agent
        • Elementary: Stallings
        • Middle: Auburndale
        • High: Centennial

        Source: CRMLS. This data may not be complete. We recommend contacting the local school district to confirm school assignments for this home.

        A local agent can set up tours, give advice and negotiate with sellers.

        Browse local experts

        Similar homes

          1. Local buyer's agents are ready to help