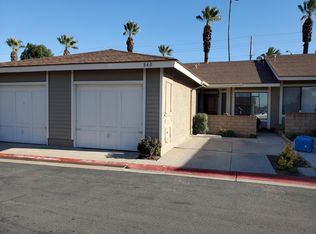
Welcome to this beautifully updated single-story PUD offering the privacy and feel of a detached home while being conveniently located near shopping, dining, schools, parks, and major commuter routes. This desirable end-unit residence features an open and airy floor plan with vaulted ceilings that create a spacious atmosphere rarely found in condominium living.
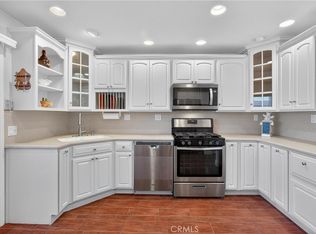
Recent improvements include fresh interior paint, dual-pane windows, new flooring, updated cabinetry and sink, a tastefully remodeled kitchen with natural-toned finishes, a large pantry, new appliances, and upgraded bathrooms. Every detail has been thoughtfully updated, making this home truly move-in ready.
As an end unit, the property offers additional outdoor space, including an expanded driveway, private patio areas, and a versatile side-yard space adjacent to the garage that can be enjoyed in a variety of ways. The roof was replaced approximately one year ago, providing added value and peace of mind.
Conveniently located near Centennial High School and a wide range of everyday amenities, this home combines comfort, style, and functionality in an excellent location. Come experience the quality, thoughtful upgrades, and unique features that set this property apart. Don't miss this exceptional opportunity!
Sold for $490,000
Zillow last checked:
Listing updated:
Bought with:
Jiyeon Gibson, DRE #01846332
Century 21 Masters
Source: CRMLS,MLS#: IG26123141 Originating MLS: California Regional MLS
Originating MLS: California Regional MLSPrice history
| Date | Event | Price |
|---|---|---|
| 7/22/2026 | Sold | $490,000-2%$455/sqft |
Source:  CRMLS #IG26123141 Report a problem CRMLS #IG26123141 Report a problem | ||
| 6/24/2026 | Pending sale | $499,900$465/sqft |
Source: CRMLS #IG26123141 Report a problem | ||
| 6/6/2026 | Listed for sale | $499,900+56.7%$465/sqft |
Source: CRMLS #IG26123141 Report a problem | ||
| 2/25/2020 | Sold | $319,000$296/sqft |
Source: Public Record Report a problem | ||
| 2/5/2020 | Pending sale | $319,000$296/sqft |
Source: Re/Max Cornerstone #PW20008999 Report a problem | ||
| 1/27/2020 | Price change | $319,000-5.9%$296/sqft |
Source: Re/Max Cornerstone #PW20008999 Report a problem | ||
| 1/14/2020 | Listed for sale | $339,000+45.5%$315/sqft |
Source: Re/Max Cornerstone #PW20008999 Report a problem | ||
| 4/16/2004 | Sold | $233,000+170.9%$217/sqft |
Source: Public Record Report a problem | ||
| 8/21/1998 | Sold | $86,000-23.5%$80/sqft |
Source: Public Record Report a problem | ||
| 11/20/1997 | Sold | $112,414$104/sqft |
Source: Public Record Report a problem | ||

Get a cash offer in 3 minutes
Find out how much your home could sell for in as little as 3 minutes with a no-obligation cash offer.
Estimated market value
$485,700
