Skip main navigation
Sold for $486,000
  • Listed by: Canyon Country Realty • Lisa Musgraves • Contact: 909-815-6435
    Bought with: RE/MAX CHAMPIONS
    $486,000

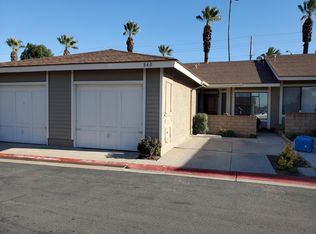
    848 Tangerine St, Corona, CA 92879

    2beds
    1,076sqft
    Condominium
    Built in 1980
    -- sqft lot
    $487,200 Zestimate®
    $452/sqft
    $2,607 Estimated rent

    Home value

    $487,200

    $443,000 - $536,000

    $2,607/mo

    Zestimate® history
    Loading
    Loading...

    Owner options

    List your home for rent

    $2,607/mo

    Rent Zestimate®

    Find your next renter with Zillow Rental Manager. Plus, with online applications, you can quickly screen prospective tenants – for free.

    Learn more

    $2,607/mo

    Rent Zestimate®

    Refinance and save

    $3,479/mo

    Est. payment

    Refinancing to a lower rate could help reduce your monthly payments and save thousands over the life of the loan.

    See today's rates

    $3,479/mo

    Est. payment

    Explore your selling options

    Work with a Zillow partner agent

    Leverage their expertise and Zillow's premium Showcase listings to get your home seen by more buyers.

    Get started

    List with your own agent

    Get your home in front of millions of buyers by listing it on Zillow.

    Learn how to do it

    Sell it yourself

    Take full control of how buyers see your home on Zillow by listing For Sale by Owner (FSBO).

    List your home

    What's special

    En suite bathroomTwo patiosTwo primary bedroomsRecessed lightingUpdated cabinetryLots of storageUpdated kitchen
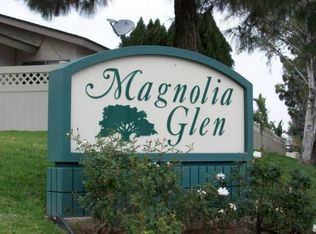
    Freshly painted end unit with a beautifully updated kitchen, this single story home has much to love. It features two primary bedrooms, each with its own en suite bathroom and walk-in closet. One bathroom has a walk-in shower, the other has a shower in tub. Vaulted, scraped ceilings and recessed lighting set this home apart. The kitchen has been remodeled with updated cabinetry, countertops, and appliances (replaced within the last four years). This kitchen has lots of storage. Off the kitchen is one of two patios perfect for al fresco dining and entertaining. Big-ticket items have been taken care of, too — a new HVAC system within the last five years and a new roof installed just three months ago give you peace of mind. Outside, you’ll find two patios, one covered patio off the living room has low-maintenance turf, the other off the kitchen connects to the garage. An additional parking spot is next to the garage. Magnolia Glen has an association pool. Less than one mile to I-15, grocery stores, Starbucks, restaurants, and public transportation.

    Zillow last checked:

    Listing updated:

    Listed by:

    Lisa Musgraves DRE #02044546 909-815-6435,

    Canyon Country Realty,

    Amy Underwood DRE #02115685,

    Realty ONE Group West

    Bought with:

    Catherine Alcantar, DRE #01198910

    RE/MAX CHAMPIONS

    Source: CRMLS,MLS#: IG25222271MLS LogoOriginating MLS: California Regional MLS

    Facts & features

    Interior

    Bedrooms & bathrooms
    • Bedrooms: 2
    • Bathrooms: 2
    • Full bathrooms: 1
    • 3/4 bathrooms: 1
    • Main level bathrooms: 2
    • Main level bedrooms: 2
    Rooms
    • Room types: Bedroom, Kitchen, Living Room, Primary Bathroom, Primary Bedroom, Other
    Primary bedroom
    • Features: Main Level Primary
    Primary bedroom
    • Features: Multiple Primary Suites
    Bedroom
    • Features: All Bedrooms Down
    Bedroom
    • Features: Bedroom on Main Level
    Bathroom
    • Features: Tub Shower
    Kitchen
    • Features: Remodeled, Updated Kitchen
    Other
    • Features: Walk-In Closet(s)
    Cooling
    • Central Air
    Appliances
    • Included: Built-In Range, Dishwasher, Microwave, Refrigerator
    • Laundry: In Garage
    Features
    • High Ceilings, Pantry, Recessed Lighting, All Bedrooms Down, Bedroom on Main Level, Main Level Primary, Multiple Primary Suites, Walk-In Closet(s)
    • Flooring: Tile
    • Windows: Double Pane Windows
    • Has fireplace: Yes
    • Fireplace features: Gas, Living Room
    • Common walls with other units/homes: 1 Common Wall
    Interior area
    • Total interior livable area: 1,076 sqft

    Property

    Parking
    • Total spaces: 2
    • Parking features: Assigned, Concrete, Door-Single, Garage, Guest, One Space, See Remarks, Uncovered
    • Attached garage spaces: 1
    • Uncovered spaces: 1
    Features
    • Levels: One
    • Stories: 1
    • Entry location: side
    • Patio & porch: Concrete, Covered, See Remarks
    • Exterior features: Rain Gutters
    • Pool features: Association
    • Has spa: Yes
    • Spa features: Association
    • Fencing: Vinyl
    • Has view: Yes
    • View description: None
    Lot
    • Features: Back Yard, Near Public Transit
    Details
    • Parcel number: 111321062
    • Special conditions: Standard

    Construction

    Type & style
    • Home type: Condo
    • Property subtype: Condominium
    • Attached to another structure: Yes
    Condition
    • Turnkey
    • New construction: No
    • Year built: 1980

    Utilities & green energy

    • Sewer: Public Sewer
    • Water: Public

    Community & HOA

    Community
    • Features: Gutter(s)
    • Subdivision: Magnolia Glen
    HOA
    • Has HOA: Yes
    • Amenities included: Maintenance Grounds, Maintenance Front Yard, Pool
    • HOA fee: $380 monthly
    • HOA name: Magnolia Glen
    • HOA phone: 951-682-1000
    Location
    • Region: Corona

    Financial & listing details

    • Price per square foot: $452/sqft
    • Tax assessed value: $263,971
    • Annual tax amount: $3,005
    • Date on market: 10/1/2025
    • Cumulative days on market: 31 days
    • Listing terms: Cash to New Loan
    • Inclusions: Refrigerator, Washer, Dryer, Ring doorbell

    Price history

    DateEventPrice
    12/5/2025Sold$486,000-0.8%$452/sqft
    Source: CRMLS #IG25222271 Report a problem
    11/3/2025Pending sale$489,900$455/sqft
    Source: CRMLS #IG25222271 Report a problem
    10/1/2025Listed for sale$489,900+139%$455/sqft
    Source: CRMLS #IG25222271 Report a problem
    8/20/2008Sold$205,000+2.5%$191/sqft
    Source: Public Record Report a problem
    7/14/2008Price change$199,999-19.7%$186/sqft
    Source: ZipRealty #K08077346 Report a problem
    7/4/2008Price change$249,000-7.4%$231/sqft
    Source: ZipRealty #K08077346 Report a problem
    5/30/2008Listed for sale$269,000+11.6%$250/sqft
    Source: ZipRealty #K08077346 Report a problem
    3/26/2004Sold$241,000$224/sqft
    Source: Public Record Report a problem

    Public tax history

    YearProperty taxesTax assessment
    2025$3,005 +3.4%$263,971 +2%
    2024$2,907 +1.4%$258,796 +2%
    2023$2,868 +1.8%$253,723 +2%
    2022$2,816 +2%$248,749 +2%
    2021$2,761 +1.1%$243,872 +1%
    2020$2,731 +2.4%$241,373 +2%
    2019$2,668 +2.3%$236,641 +2%
    2018$2,608 +2.5%$232,002 +2%
    2017$2,545 $227,454 +2%
    2016$2,545 +3.2%$222,995 +1.5%
    2015$2,465 +3.8%$219,647 +2%
    2014$2,376 $215,346 +37.2%
    2013-- $157,000 +4.7%
    2012-- $150,000 -6.8%
    2011-- $161,000 +8.1%
    2010-- $149,000 -9.7%
    2009-- $165,000 -28.9%
    2008-- $232,000 -9.3%
    2007-- $255,750 +2%
    2006-- $250,736 +2%
    2005-- $245,820 +99.4%
    2003-- $123,286 +2%
    2002-- $120,869 +2%
    2001$1,192 +37.1%$118,500 +36.2%
    2000$870 $87,000
    Find assessor info on the county website

    Neighborhood: 92879

    Nearby schools

    GreatSchools rating
    Get a cash offer in 3 minutes
    Find out how much your home could sell for in as little as 3 minutes with a no-obligation cash offer.
    Estimated market value
    $487,200
    Get a cash offer in 3 minutes
    Find out how much your home could sell for in as little as 3 minutes with a no-obligation cash offer.
    Estimated market value
    $487,200