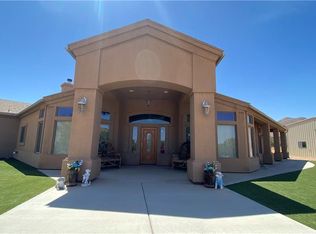
"Step into luxury with this fully remodeled, 'just like new' 3-bedroom beauty in the highly sought-after Cedar Ridge Estates! Situated on over 5 acres just off Stockton Hill Road, this 2,078 sq. ft. home perfectly blends rural tranquility with easy city access. The stunning interior shines with custom tile flooring, striking "New River White" granite countertops, and upgraded GE Profile appliances including a new wine fridge. Relax in spa-like bathrooms featuring custom Italian tiled showers and elegant Ariel Cambridge vanities. Also, this property is a true dream for outdoor enthusiasts, the property boasts a 3-car attached boat-deep garage, a 2-car detached garage with a carport, and covered RV parking with a pull-up slab and hookups off the back patio. Top it all off with incredible eco-friendly upgrades: an owned wind energy turbine to put a little more money in your pocket per month and a water-reclaiming cistern system for your garden and the forest of Juniper trees on the property. High-end, sustainable, eco friendly living awaits!"
Active
$649,000
828 W Sundown Road, Kingman, AZ 86409
3beds
2,078sqft
Single Family Residence
Built in 2004
5.04 Acres Lot
$621,100 Zestimate®
$312/sqft
$-- HOA
What's special
- 6 days
- 154
- 15
Likely to sell faster than
Zillow last checked:
Listing updated:
Listed by:
Angela Kidd 928-279-4957,
eXp Realty LLC
Source: Momentum MLS,MLS#: 042626 Originating MLS: Western AZ Regional Real Estate Data Exchange
Originating MLS: Western AZ Regional Real Estate Data ExchangeFacts & features
Interior
Bedrooms & bathrooms
- Bedrooms: 3
- Bathrooms: 2
- Full bathrooms: 2
Rooms
- Room types: Workshop
Heating
- Propane
Cooling
- Evaporative Cooling, Multi Units, Central Air, Electric, Evaporative/Swamp
Appliances
- Included: Dishwasher, Disposal, Microwave, Oven, Range, Refrigerator, Water Heater, ENERGY STAR Qualified Appliances
- Laundry: Electric Dryer Hookup, Inside, Laundry in Utility Room
Features
- Breakfast Bar, Ceiling Fan(s), Dining Area, Granite Counters, Great Room, Kitchen Island, Primary Suite, Open Floorplan, Pantry, Vaulted Ceiling(s), Walk-In Closet(s), Window Treatments, Workshop
- Flooring: Carpet, Tile
- Windows: Low-Emissivity Windows, Window Coverings
- Has fireplace: Yes
- Fireplace features: Wood Burning
Interior area
- Total structure area: 3,079
- Total interior livable area: 2,078 sqft
Video & virtual tour
Property
Parking
- Total spaces: 7
- Parking features: Air Conditioned Garage, Attached, Carport, Detached, Finished Garage, RV Access/Parking, Garage Door Opener
- Attached garage spaces: 5
- Carport spaces: 2
- Covered spaces: 7
Accessibility
- Accessibility features: Accessible Bedroom, Accessible Common Area, Accessible Closets, Accessible Central Living Area, Accessible Doors, Accessible Entrance, Accessible Hallway(s), Low Threshold Shower, Wheelchair Access
Features
- Levels: One
- Stories: 1
- Entry location: 36" Door,Breakfast Bar,Ceiling Fan(s),Counters-Gra
- Patio & porch: Covered, Patio
- Exterior features: Landscaping, RV Parking/RV Hookup, Shed
- Pool features: None
- Fencing: Wire
- Has view: Yes
- View description: Mountain(s), Panoramic
Lot
- Size: 5.04 Acres
- Features: Irregular Lot, Rolling Slope, Sloped
Details
- Parcel number: 33034026
- Zoning description: AR5A - Agricultural Residential 5 Acres
- Horses can be raised: Yes
- Horse amenities: Horses Allowed
Construction
Type & style
- Home type: SingleFamily
- Architectural style: One Story
- Property subtype: Single Family Residence
Materials
- Stucco, Wood Frame
- Roof: Tile
Condition
- New construction: No
- Year built: 2004
Details
- Builder name: Rosco
Utilities & green energy
- Electric: 110 Volts, 220 Volts
- Sewer: Septic Tank
- Water: Well
- Utilities for property: Propane
Green energy
- Green verification: ENERGY STAR Certified Homes
- Energy efficient items: Appliances, Exposure/Shade, Windows
Community & HOA
Community
- Security: Prewired, Security System Owned
- Subdivision: Cedar Ridge Estates
HOA
- Has HOA: Yes
- HOA name: na
Location
- Region: Kingman
Financial & listing details
- Price per square foot: $312/sqft
- Tax assessed value: $507,339
- Annual tax amount: $2,630
- Date on market: 9/29/2026
- Cumulative days on market: 7 days
- Listing terms: Cash,Conventional,FHA,VA Loan
- Road surface type: Paved
Estimated market value
$621,100
$590,000 - $652,000
$1,943/mo
Price history
| Date | Event | Price |
|---|---|---|
| 9/30/2026 | Listed for sale | $649,000+1080%$312/sqft |
Source:  Momentum MLS #042626 Report a problem Momentum MLS #042626 Report a problem | ||
| 7/11/2002 | Sold | $55,000$26/sqft |
Source: Public Record Report a problem | ||
Public tax history
| Year | Property taxes | Tax assessment |
|---|---|---|
| 2026 | $2,674 +1.6% | $50,734 +19.1% |
| 2025 | $2,631 +3.2% | $42,600 -3.8% |
| 2024 | $2,550 +7.9% | $44,293 +22.1% |
| 2023 | $2,364 -0.3% | $36,281 +22.9% |
| 2022 | $2,371 +4.3% | $29,526 -4.4% |
| 2021 | $2,274 +4.3% | $30,897 +18.1% |
| 2019 | $2,179 | $26,164 -5.2% |
| 2018 | $2,179 +8.9% | $27,593 +24.3% |
| 2017 | $2,002 +5.3% | $22,193 +7.7% |
| 2016 | $1,901 -2% | $20,600 +15.8% |
| 2015 | $1,940 | $17,791 +17.6% |
| 2014 | -- | $15,130 -0.8% |
| 2013 | -- | $15,245 -13.8% |
| 2012 | -- | $17,683 -17.8% |
| 2011 | -- | $21,506 -11.7% |
| 2010 | -- | $24,343 -19.9% |
| 2009 | -- | $30,398 -10.9% |
| 2008 | -- | $34,110 |
| 2007 | -- | -- |
| 2006 | -- | -- |
| 2004 | -- | -- |
| 2003 | -- | -- |
| 2002 | -- | -- |
Find assessor info on the county website
Monthly payment
Est. payment
Payment breakdown
Explore the cost of this home by adjusting the details. Changes won't be saved.Climate risks
Neighborhood: 86409
Similar homes
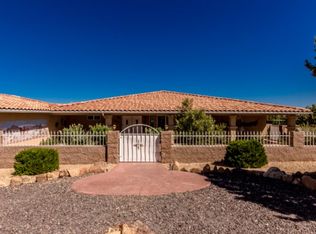
- $675,0003 bd3 ba2.9k sqft817 W South Shore Drive, Kingman, AZ 86409For Sale
 MLS ID #042750, Willard Vanpelt, Chambers Realty Group. Momentum MLS
 - $549,9995 bd3 ba2.6k sqft6280 N Palo Christo Drive, Kingman, AZ 86409For Sale
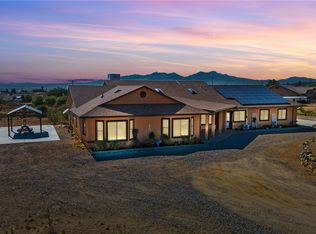 MLS ID #031975, Benjamin Ferneau, eXp Realty, LLC. Momentum MLS
 - $795,0004 bd3 ba3.1k sqft5840 N Cedar Ridge Lane, Kingman, AZ 86409For Sale
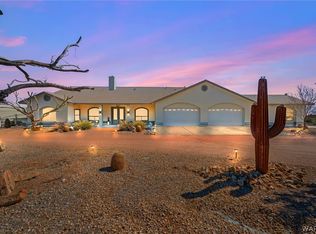 MLS ID #037286, Kerri Pearce, KG Keller Williams Arizona Living Realty. Momentum MLS
 - $499,9003 bd3 ba2.5k sqft3757 Martingale Drive, Kingman, AZ 86409For Sale
 MLS ID #042659, Brett Kimbal, RE/MAX Preferred Pros.. Momentum MLS
