Skip main navigation
Off market
  • $230,300

    8280 Black Woods Dr, Finland, MN 55613

    2beds
    1baths
    864sqft
    Single Family Residence
    Built in 2009
    9.22 Acres Lot
    $230,300 Zestimate®
    $267/sqft
    $1,581 Estimated rent

    Home value

    $230,300

    $193,000 - $269,000

    $1,581/mo

    Zestimate® history
    Loading
    Loading...

    Owner options

    List your home for rent

    $1,581/mo

    Rent Zestimate®

    Find your next renter with Zillow Rental Manager. Plus, with online applications, you can quickly screen prospective tenants – for free.

    Learn more

    $1,581/mo

    Rent Zestimate®

    Refinance and save

    $1,720/mo

    Est. payment

    Refinancing to a lower rate could help reduce your monthly payments and save thousands over the life of the loan.

    See today's rates

    $1,720/mo

    Est. payment

    Explore your selling options

    Work with a Zillow partner agent

    Leverage their expertise and Zillow's premium Showcase listings to get your home seen by more buyers.

    Get started

    List with your own agent

    Get your home in front of millions of buyers by listing it on Zillow.

    Learn how to do it

    Sell it yourself

    Take full control of how buyers see your home on Zillow by listing For Sale by Owner (FSBO).

    List your home

    What's special

    Sunshine Cabin! This is the perfect getaway place, great location for recreational activities. Walking, hiking, snowshoeing, snowmobiling...all right from your front door! The cabin is newer construction, sunshine flows throughout the cabin. Kitchen is large with plenty of cabinets, and an exterior door for grilling out. Breakfast bar w/ informal dining area complete the kitchen space. Comfortable family room with a great wood stove that really warms the place up in the winter! Two bedrooms situated on either side of the large roughed in bathroom with rustic shower. There is a drilled well but the water (great water!) has not been brought in to the cabin, there is a spot roughed in to do so. Along with the rough in for a future full bath, in floor heat roughed into the slab for a boiler in floor heat system. Add a septic system and make this your year round home! Otherwise, enjoy it as these owners have enjoyed it, as a Rustic Dream Retreat! Located up the Cramer Rd from Schroeder!

    This property is not currently displayed as for sale or rent on Zillow. This may be different from what's on other websites or public sources.

    Zillow last checked:

    Listing updated:

    Listed by:

    Kim Wolff 218-370-0770,

    TimberWolff Realty LLC

    Bought with:

    Silviya Duclos, MN 40244931

    TimberWolff Realty LLC

    Source: Lake Superior Area Realtors as distributed by MLS GRID,MLS#: 6030726MLS Logo

    Facts & features

    Interior

    Bedrooms & bathrooms
    • Bedrooms: 2
    • Bathrooms: 1
    Bedroom
    • Description: Large bedroom with closet and views of the wilderness!
    • Level: Main
    • Area: 168 Square Feet
    • Dimensions: 12 x 14
    Bedroom
    • Description: Nice guest room large enough for bunk beds!
    • Level: Main
    • Area: 144 Square Feet
    • Dimensions: 12 x 12
    Bathroom
    • Description: Roughed in bathroom if you ever want to bring the water in to the cabin, adding septic.
    • Level: Main
    • Area: 80 Square Feet
    • Dimensions: 8 x 10
    Dining room
    • Description: Informal dining area in a convenient spot, out of the way but easily expandable.
    • Level: Main
    • Area: 80 Square Feet
    • Dimensions: 10 x 8
    Family room
    • Description: Comfortable living with tons of light and Wilderness views.
    • Level: Main
    • Area: 280 Square Feet
    • Dimensions: 14 x 20
    Kitchen
    • Description: Large kitchen with side entry, nice breakfast bar and plenty of elbow room!
    • Level: Main
    • Area: 224 Square Feet
    • Dimensions: 16 x 14
    Other
    • Description: Nice Outhouse! Complete with heater for the winter, clean and plenty of natural light.
    • Level: Main
    Heating
    • Wood, Electric
    Features
    • Has basement: No
    • Has fireplace: Yes
    • Fireplace features: Free Standing
    Interior area
    • Total interior livable area: 864 sqft
    • Finished area above ground: 864
    • Finished area below ground: 0

    Property

    Parking
    • Parking features: None
    Features
    • Has view: Yes
    • View description: Lake Superior
    • Has water view: Yes
    • Water view: Lake Superior
    Lot
    • Size: 9.22 Acres
    • Dimensions: 9.22
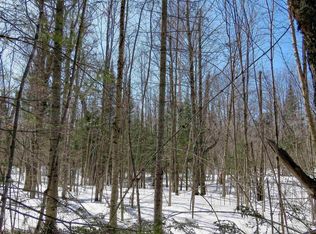
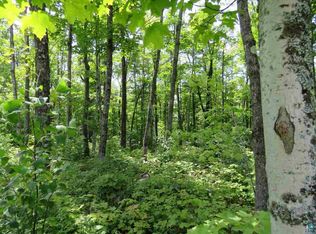
    • Features: Many Trees, High, Rolling Slope
    • Residential vegetation: Heavily Wooded
    Details
    • Additional structures: Storage Shed
    • Foundation area: 832
    • Parcel number: 24581001010

    Construction

    Type & style
    • Home type: SingleFamily
    • Architectural style: Traditional
    • Property subtype: Single Family Residence
    Materials
    • Wood, Frame/Wood
    Condition
    • Previously Owned
    • Year built: 2009

    Utilities & green energy

    • Electric: Arrowhead Electric
    • Sewer: None, Outhouse
    • Water: Private

    Community & HOA

    HOA
    • Has HOA: Yes
    • Services included: Snow Removal
    • HOA fee: $300 annually
    Location
    • Region: Schroeder

    Financial & listing details

    • Price per square foot: $267/sqft
    • Annual tax amount: $658
    • Date on market: 8/3/2025
    • Cumulative days on market: 75 days

    Price history

    DateEventPrice
    12/1/2017Sold$120,000$139/sqft
    Source: Lake Superior Area Realtors as distributed by MLS GRID #6030726 Report a problem

    Public tax history

    Tax history is unavailable.

    Neighborhood: 55613

    Nearby schools

    GreatSchools rating
    Get pre-qualified for a loan
    At Zillow Home Loans, we can pre-qualify you in as little as 5 minutes with no impact to your credit score.

    An equal housing lender. NMLS #10287.