Skip main navigation
Sold for $680,000
  • $680,000

    8282 Barley Ct, Peyton, CO 80831

    4beds
    3,042sqft
    Single Family Residence
    Built in 2022
    0.98 Acres Lot
    $663,000 Zestimate®
    $224/sqft
    $3,320 Estimated rent

    Home value

    $663,000

    $630,000 - $703,000

    $3,320/mo

    Zestimate® history
    Loading
    Loading...

    Owner options

    List your home for rent

    $3,320/mo

    Rent Zestimate®

    Find your next renter with Zillow Rental Manager. Plus, with online applications, you can quickly screen prospective tenants – for free.

    Learn more

    $3,320/mo

    Rent Zestimate®

    Refinance and save

    $3,867/mo

    Est. payment

    Refinancing to a lower rate could help reduce your monthly payments and save thousands over the life of the loan.

    See today's rates

    $3,867/mo

    Est. payment

    Explore your selling options

    Work with a Zillow partner agent

    Leverage their expertise and Zillow's premium Showcase listings to get your home seen by more buyers.

    Get started

    List with your own agent

    Get your home in front of millions of buyers by listing it on Zillow.

    Learn how to do it

    Sell it yourself

    Take full control of how buyers see your home on Zillow by listing For Sale by Owner (FSBO).

    List your home

    What's special

    Master suiteElegant master bathroomFormal dining roomWalk-in pantryFull private bathGuest roomsLarge mudroom
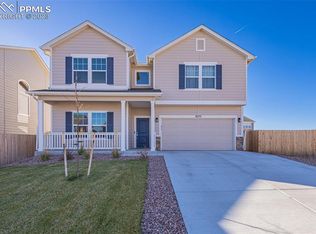
    This 2022-built Challenger home in the Bent Grass community sits on nearly an acre lot, offering a rare opportunity to enjoy spacious living with land in town. This gorgeous 4-bedroom home features a thoughtfully designed floor plan, including a gourmet kitchen with an open concept to the dining area and family room—perfect for seamless gatherings and modern living. A large mudroom, walk-in pantry, formal dining room, and dedicated office complete the main level, ensuring both style and function. Upstairs, the master suite is a luxurious retreat, boasting a generous walk-in closet and an elegant master bathroom. The guest rooms provide ample space, with one featuring a full private bath, ideal for hosting family and friends in comfort. Beyond the home’s unique layout and extensive land, the Bent Grass community offers added perks. With your metro district fee, you gain year-round access to an indoor pool with a separate kids’ pool and a water slide. During hot summer days, you can enjoy the outdoor pool to cool off and unwind. Shopping and golf are just minutes away, making this an unmatched blend of convenience and luxury living.

    Zillow last checked:

    Listing updated:

    Listed by:

    Kim Bourgois 719-439-6495,

    Exp Realty LLC

    Bought with:

    Russell Brooks

    NAV Real Estate

    Source: elevateMLS,MLS#: 9557852MLS Logo

    Facts & features

    Interior

    Bedrooms & bathrooms
    • Bedrooms: 4
    • Bathrooms: 4
    • Full bathrooms: 3
    • 1/2 bathrooms: 1
    Heating
    • Forced Air
    Cooling
    • Central Air
    Appliances
    • Included: Countertop System, Dishwasher, Disposal, Double Oven, Gas in Kitchen, Microwave, Refrigerator, Self Cleaning Oven
    • Laundry: Electric Hook-up, Upper Level
    Features
    • 9Ft + Ceilings
    • Flooring: Carpet, Ceramic Tile
    • Has basement: No
    • Has fireplace: No
    • Fireplace features: None
    Interior area
    • Total structure area: 3,042
    • Total interior livable area: 3,042 sqft
    • Finished area above ground: 3,042
    • Finished area below ground: 0

    Property

    Parking
    • Total spaces: 4
    • Parking features: Attached, Even with Main Level, Garage Door Opener
    • Attached garage spaces: 4
    Features
    • Levels: Two
    • Stories: 2
    • Patio & porch: Concrete
    • Fencing: Back Yard
    Lot
    • Size: 0.98 Acres
    • Features: Backs to Open Space, Cul-De-Sac, Level, Near Fire Station, Near Schools, Near Shopping Center, Front Landscaped
    Details
    • Parcel number: 5301201024

    Construction

    Type & style
    • Home type: SingleFamily
    • Property subtype: Single Family Residence
    Materials
    • Masonite
    • Foundation: Not Applicable
    • Roof: Composite Shingle
    Condition
    • Existing Home
    • New construction: No
    • Year built: 2022
    Details
    • Builder name: Challenger Home

    Utilities & green energy

    • Water: Assoc/Distr

    Community & HOA

    Community
    • Features: Golf, Hiking or Biking Trails, Parks or Open Space, Playground, Pool, Fitness Center
    Location
    • Region: Peyton

    Financial & listing details

    • Price per square foot: $224/sqft
    • Tax assessed value: $698,200
    • Annual tax amount: $4,447
    • Date on market: 1/24/2025
    • Listing terms: Cash,Conventional,FHA,VA Loan

    Price history

    DateEventPrice
    3/28/2025Sold$680,000-1.2%$224/sqft
    Source: elevateMLS #9557852 Report a problem
    3/7/2025Pending sale$688,000$226/sqft
    Source: REcolorado as distributed by MLS GRID #2220953 Report a problem
    3/1/2025Contingent$688,000$226/sqft
    Source: elevateMLS #9557852 Report a problem
    12/18/2024Price change$688,000-1.4%$226/sqft
    Source: elevateMLS #5984671 Report a problem
    11/16/2024Listed for sale$698,000+1.2%$229/sqft
    Source: elevateMLS #5984671 Report a problem
    9/7/2024Listing removed$690,000$227/sqft
    Source: elevateMLS #9362721 Report a problem
    9/7/2024Price change$690,000-1.1%$227/sqft
    Source: elevateMLS #9362721 Report a problem
    8/10/2024Price change$698,000-1%$229/sqft
    Source: elevateMLS #9362721 Report a problem
    7/30/2024Listed for sale$705,000+1%$232/sqft
    Source: elevateMLS #9362721 Report a problem
    6/11/2024Listing removed--
    Source: elevateMLS #9072971 Report a problem
    5/20/2024Price change$698,000-1.5%$229/sqft
    Source: elevateMLS #9072971 Report a problem
    5/2/2024Price change$708,500-0.6%$233/sqft
    Source: elevateMLS #9072971 Report a problem
    3/23/2024Price change$712,500-0.3%$234/sqft
    Source: elevateMLS #9072971 Report a problem
    3/1/2024Price change$715,000-2.1%$235/sqft
    Source: elevateMLS #9072971 Report a problem
    2/16/2024Listed for sale$730,000+9.6%$240/sqft
    Source: elevateMLS #9072971 Report a problem
    12/21/2022Sold$666,065+6.4%$219/sqft
    Source: Public Record Report a problem
    11/21/2022Price change$626,065-4.5%$206/sqft
    Source: elevateMLS #6057022 Report a problem
    11/9/2022Listed for sale$655,525$215/sqft
    Source: elevateMLS #6057022 Report a problem

    Public tax history

    YearProperty taxesTax assessment
    2024$4,448 +203.7%$46,780
    2023$1,464 +305.6%$46,780 +245.2%
    2022$361 $13,550 +323.4%
    2021-- $3,200
    Find assessor info on the county website

    Neighborhood: 80831

    Nearby schools

    GreatSchools rating
    Schools provided by the listing agent
    • District: Falcon-49

    Source: elevateMLS. This data may not be complete. We recommend contacting the local school district to confirm school assignments for this home.

    Get a cash offer in 3 minutes
    Find out how much your home could sell for in as little as 3 minutes with a no-obligation cash offer.
    Estimated market value
    $663,000
    Get a cash offer in 3 minutes
    Find out how much your home could sell for in as little as 3 minutes with a no-obligation cash offer.
    Estimated market value
    $663,000