Skip main navigation
Sold for $580,000
  • $580,000

    8282 Henzlee Pl, Falcon, CO 80831

    4beds
    2,782sqft
    Single Family Residence
    Built in 2026
    6,351.05 Square Feet Lot
    $579,500 Zestimate®
    $208/sqft
    $2,795 Estimated rent

    Home value

    $579,500

    $551,000 - $608,000

    $2,795/mo

    Zestimate® history
    Loading
    Loading...

    Owner options

    List your home for rent

    $2,795/mo

    Rent Zestimate®

    Find your next renter with Zillow Rental Manager. Plus, with online applications, you can quickly screen prospective tenants – for free.

    Learn more

    $2,795/mo

    Rent Zestimate®

    Refinance and save

    $3,291/mo

    Est. payment

    Refinancing to a lower rate could help reduce your monthly payments and save thousands over the life of the loan.

    See today's rates

    $3,291/mo

    Est. payment

    Explore your selling options

    Work with a Zillow partner agent

    Leverage their expertise and Zillow's premium Showcase listings to get your home seen by more buyers.

    Get started

    List with your own agent

    Get your home in front of millions of buyers by listing it on Zillow.

    Learn how to do it

    Sell it yourself

    Take full control of how buyers see your home on Zillow by listing For Sale by Owner (FSBO).

    List your home

    What's special

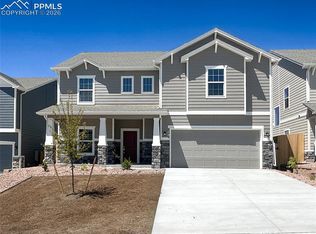
    Privacy fencing already installedSpacious fully landscaped lotBright open main levelSeparate gas cook topStainless steel appliancesTile backsplashTwo full sized ovens
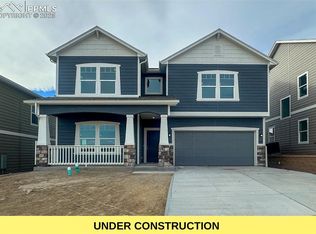
    MODEL-HOME WORTHY CHARLESTON ON A CUL-DE-SAC! Don’t miss this exceptional opportunity to own a brand-new Charleston plan on a quiet cul-de-sac, set on a spacious, fully landscaped lot with privacy fencing already installed. This home offers a thoughtful, modern layout with high-end finishes throughout- truly move-in ready. Step inside to a bright, open main level featuring LVP flooring throughout, a dedicated front study ideal for remote work or hobbies, and a welcoming great room with abundant natural light. The chef-inspired kitchen takes center stage with two full sized ovens, a separate gas cook top, quartz countertops, stainless steel appliances, tile backsplash, and a sunny bay-window dining nook that flows effortlessly onto the covered patio, perfect for everyday living or hosting. Upstairs, the versatile loft provides an additional gathering space, while the three secondary bedrooms offer generous dimensions. The private primary suite features double doors, a large walk-in closet, linen closet and a spa-style bath with dual quartz vanities and a soaking tub along with an oversized shower. A 3-car tandem garage provides outstanding storage and parking options, ideal for vehicles, gear, or future workshop space. Additional features include central A/C, full yard landscaping, fencing, and access to the Woodmen Hills Rec Centers, parks, and trail system- all adding to the comfort and convenience of this outstanding home.

    Zillow last checked:

    Listing updated:

    Listed by:

    Emily Vasaturo 719-482-4990,

    New Home Star LLC

    Bought with:

    Janet McMonigal ABR MRP

    Falcon Peyton Homes

    Source: elevateMLS,MLS#: 1042163MLS Logo

    Facts & features

    Interior

    Bedrooms & bathrooms
    • Bedrooms: 4
    • Bathrooms: 3
    • Full bathrooms: 2
    • 1/2 bathrooms: 1
    Other
    • Level: Upper
    • Area: 323 Square Feet
    • Dimensions: 19 x 17
    Heating
    • Forced Air, Natural Gas
    Cooling
    • Ceiling Fan(s), Central Air, See Prop Desc Remarks
    Appliances
    • Included: Cooktop, Dishwasher, Disposal, Double Oven, Gas in Kitchen, Microwave, Range, Self Cleaning Oven
    • Laundry: Electric Hook-up, Upper Level
    Features
    • 5-Pc Bath, 9Ft + Ceilings, Crown Molding, French Doors, Breakfast Bar, High Speed Internet, Pantry, Smart Home Lighting
    • Flooring: Carpet, Ceramic Tile, Luxury Vinyl
    • Has basement: No
    • Has fireplace: No
    • Fireplace features: None
    Interior area
    • Total structure area: 2,782
    • Total interior livable area: 2,782 sqft
    • Finished area above ground: 2,782
    • Finished area below ground: 0

    Property

    Parking
    • Total spaces: 3
    • Parking features: Attached, Tandem, Even with Main Level, Garage Door Opener, Oversized, See Remarks, Concrete Driveway
    • Attached garage spaces: 3
    Features
    • Levels: Two
    • Stories: 2
    • Patio & porch: Concrete, Covered
    • Exterior features: Auto Sprinkler System
    • Fencing: Full
    • Has view: Yes
    • View description: Mountain(s)
    Lot
    • Size: 6,351 sqft
    • Features: Cul-De-Sac, See Remarks, Hiking Trail, Near Fire Station, Near Hospital, Near Park, Near Schools, Near Shopping Center, Landscaped

    Construction

    Type & style
    • Home type: SingleFamily
    • Property subtype: Single Family Residence
    Materials
    • Masonite, Framed on Lot
    • Foundation: Slab
    • Roof: Composite Shingle
    Condition
    • New Construction
    • New construction: Yes
    • Year built: 2026
    Details
    • Builder model: Charleston
    • Builder name: Challenger Home
    • Warranty included: Yes

    Utilities & green energy

    • Water: Assoc/Distr
    • Utilities for property: Cable Available, Electricity Connected, Phone Available

    Community & neighborhood

    Community
    • Community features: Clubhouse, Community Center, Dining, Fitness Center, Hiking or Biking Trails, Parks or Open Space, Playground, Pool, Green Areas
    Location
    • Region: Falcon

    Other

    Other facts
    • Listing terms: Cash,Conventional,FHA,VA Loan

    Price history

    DateEventPrice
    4/17/2026Sold$580,000-1.5%$208/sqft
    Source: elevateMLS #1042163 Report a problem
    3/21/2026Pending sale$589,000+7.1%$212/sqft
    Source: elevateMLS #1042163 Report a problem
    3/11/2026Listed for sale$549,900$198/sqft
    Source: elevateMLS #1042163 Report a problem

    Public tax history

    Tax history is unavailable.

    Neighborhood: 80831

    Nearby schools

    GreatSchools rating
    Schools provided by the listing agent
    • District: District 49

    Source: elevateMLS. This data may not be complete. We recommend contacting the local school district to confirm school assignments for this home.

    Get a cash offer in 3 minutes
    Find out how much your home could sell for in as little as 3 minutes with a no-obligation cash offer.
    Estimated market value
    $579,500
    Get a cash offer in 3 minutes
    Find out how much your home could sell for in as little as 3 minutes with a no-obligation cash offer.
    Estimated market value
    $579,500