**Ask about a lender provided RATE BUY-DOWN CREDIT on this home** Built in 2019, this stylish and IMMACULATELY MAINTAINED home perfectly blends modern design with everyday comfort in one of Central Florida’s most sought-after communities - welcome to Lake Nona’s Laureate Park! The charming paver FRONT PORCH with a cheerful glass inset red door invites you inside where you will find WOOD LOOK TILE FLOORS flowing throughout the main level and an abundance of windows filling each space with coveted NATURAL LIGHT. Rare MAIN FLOOR BEDROOM with a full en-suite bath and walk in closet offers flexibility for guests, in-laws, or multi-generational living!! OPEN CONCEPT floor plan connects the living, dining, and kitchen areas – ideal for both relaxing and entertaining. A chef’s dream kitchen awaits with UPGRADED STAINLESS STEEL APPLIANCES, a fresh modern color palette, QUARTZ COUNTERTOPS, an OVERSIZED ISLAND with casual bar seating, contrasting subway tile backsplash, recessed and pendant lighting, and generous pantry storage. The light-filled dining area and spacious living room are both open to the kitchen and TRIPLE SLIDING GLASS DOORS access a large SCREENED LANAI overlooking the manicured, FENCED BACKYARD with BRAND NEW PRIVACY FENCE (11/2025) – perfect for enjoying quiet evenings or weekend gatherings. You will find three bedrooms upstairs including a beautiful & SPACIOUS PRIMARY SUITE which continues the wood-look tile floors and boasts a modern fan, three bright windows, and double doors leading to a luxurious private bath with a dual-sink vanity, seamless glass shower, and a huge WALK-IN CLOSET. Additional highlights include a 2-car rear-entry garage with built-in storage racks and alley access, and immaculate landscaping. Residents will enjoy RESORT STYLE AMENITIES right within Laureate Park – COMMUNITY POOLS, fitness center, tennis courts, playgrounds, dog park, soccer complex, community garden, high-speed internet and more – all while being just minutes from the Laureate Park restaurant and business district, Lake Nona Adventure Park, and TOP-RATED LAKE NONA SCHOOLS. Medical City, including Nemours Children’s Hospital, UCF Lake Nona Medical Center, and the Orlando VA Hospital, are moments away. Quick access to SR 417, 528, and the Orlando International Airport ensures effortless connectivity to Downtown Orlando and the area’s world-famous attractions. Experience modern, connected living in the vibrant heart of Lake Nona – schedule your tour today and let us say WELCOME HOME!
Sold for $690,000
$690,000
8282 NEMOURS PARKWAY, ORLANDO, FL 32827
4beds
2,318sqft
Single Family Residence
Built in 2019
5,264 Square Feet Lot
$692,600 Zestimate®
$298/sqft
$3,519 Estimated rent
Home value
$692,600
$630,000 - $755,000
$3,519/mo
Zestimate® history
Owner options
List your home for rent
$3,519/mo
Rent Zestimate®
Find your next renter with Zillow Rental Manager. Plus, with online applications, you can quickly screen prospective tenants – for free.
$3,519/mo
Rent Zestimate®
Refinance and save
$5,084/mo
Est. payment
Refinancing to a lower rate could help reduce your monthly payments and save thousands over the life of the loan.
$5,084/mo
Est. payment
Explore your selling options
Work with a Zillow partner agent
Leverage their expertise and Zillow's premium Showcase listings to get your home seen by more buyers.
Get startedList with your own agent
Get your home in front of millions of buyers by listing it on Zillow.
Learn how to do itSell it yourself
Take full control of how buyers see your home on Zillow by listing For Sale by Owner (FSBO).
List your homeWhat's special
Oversized islandScreened lanaiPaver front porchQuartz countertopsOpen concept floor planFenced backyardAbundance of windows
Zillow last checked:
Listing updated:
Listed by:
Jenny Wemert 407-809-1193,
WEMERT GROUP REALTY LLC 407-743-8356,
Marli Adams 321-247-1109,
WEMERT GROUP REALTY LLC
Bought with:
Non-Member Agent
STELLAR NON-MEMBER OFFICE
Source: Stellar MLS,MLS#: O6347052 Originating MLS: Orlando Regional
Originating MLS: Orlando Regional
Facts & features
Interior
Bedrooms & bathrooms
- Bedrooms: 4
- Bathrooms: 4
- Full bathrooms: 3
- 1/2 bathrooms: 1
Rooms
- Room types: Attic
Primary bedroom
- Features: Ceiling Fan(s), En Suite Bathroom, Walk-In Closet(s)
- Level: Second
- Area: 289 Square Feet
- Dimensions: 17x17
Bedroom 2
- Features: Ceiling Fan(s), Built-in Closet
- Level: Second
- Area: 168 Square Feet
- Dimensions: 14x12
Bedroom 3
- Features: Built-in Closet
- Level: Second
- Area: 154 Square Feet
- Dimensions: 14x11
Bedroom 4
- Features: Ceiling Fan(s), En Suite Bathroom, Walk-In Closet(s)
- Level: First
- Area: 143 Square Feet
- Dimensions: 13x11
Primary bathroom
- Features: Dual Sinks, Shower No Tub, Water Closet/Priv Toilet, Window/Skylight in Bath, Linen Closet
- Level: Second
- Area: 180 Square Feet
- Dimensions: 10x18
Balcony porch lanai
- Level: First
- Area: 270 Square Feet
- Dimensions: 27x10
Dining room
- Level: First
- Area: 90 Square Feet
- Dimensions: 10x9
Kitchen
- Features: Breakfast Bar, Kitchen Island, Pantry
- Level: First
- Area: 208 Square Feet
- Dimensions: 16x13
Laundry
- Features: Built-In Shelving
- Level: Second
- Area: 56 Square Feet
- Dimensions: 8x7
Living room
- Features: Ceiling Fan(s)
- Level: First
- Area: 357 Square Feet
- Dimensions: 21x17
Heating
- Central, Electric
Cooling
- Central Air
Appliances
- Included: Oven, Cooktop, Dishwasher, Disposal, Dryer, Electric Water Heater, Microwave, Range Hood, Refrigerator, Washer
- Laundry: Laundry Room, Upper Level
Features
- Ceiling Fan(s), Eating Space In Kitchen, High Ceilings, Kitchen/Family Room Combo, Open Floorplan, PrimaryBedroom Upstairs, Solid Surface Counters, Split Bedroom, Thermostat, Walk-In Closet(s)
- Flooring: Carpet, Ceramic Tile
- Doors: Sliding Doors
- Windows: Blinds, Window Treatments
- Has fireplace: No
Interior area
- Total structure area: 3,290
- Total interior livable area: 2,318 sqft
Property
Parking
- Total spaces: 2
- Parking features: Alley Access, Garage Door Opener, Garage Faces Rear
- Garage spaces: 2
Features
- Levels: Two
- Stories: 2
- Patio & porch: Covered, Rear Porch, Screened
- Exterior features: Garden, Lighting, Rain Gutters, Sidewalk
- Fencing: Fenced,Wood
Lot
- Size: 5,264 Square Feet
- Features: Landscaped, Sidewalk
- Residential vegetation: Mature Landscaping, Trees/Landscaped
Details
- Parcel number: 192431486301720
- Zoning: PD
- Special conditions: None
Construction
Type & style
- Home type: SingleFamily
- Property subtype: Single Family Residence
Materials
- Block, Stucco
- Foundation: Slab
- Roof: Shingle
Condition
- New construction: No
- Year built: 2019
Details
- Builder model: Chambord II
- Builder name: Ashton Woods
Utilities & green energy
- Sewer: Public Sewer
- Water: Public
- Utilities for property: BB/HS Internet Available, Cable Available, Electricity Connected, Public, Sewer Connected, Sprinkler Meter, Water Connected
Community & HOA
Community
- Features: Deed Restrictions, Fitness Center, Park, Playground, Pool, Restaurant, Sidewalks
- Pet fee: $0 monthly
- Subdivision: LAUREATE PARK PH 8
HOA
- Has HOA: Yes
- Amenities included: Basketball Court, Cable TV, Fitness Center, Park, Playground, Pool
- Services included: Cable TV, Community Pool, Internet, Maintenance Grounds, Recreational Facilities
- HOA fee: $172 monthly
- HOA name: Artemis Lifestyles
- HOA phone: 407-705-2190
Location
- Region: Orlando
Financial & listing details
- Price per square foot: $298/sqft
- Tax assessed value: $590,411
- Annual tax amount: $9,103
- Date on market: 10/23/2025
- Cumulative days on market: 47 days
- Listing terms: Cash,Conventional,FHA,VA Loan
- Ownership: Fee Simple
- Total actual rent: 0
- Electric utility on property: Yes
- Road surface type: Paved, Asphalt
Price history
| Date | Event | Price |
|---|---|---|
| 1/28/2026 | Sold | $690,000-0.7%$298/sqft |
Source:  Stellar MLS #O6347052 Report a problem Stellar MLS #O6347052 Report a problem | ||
| 12/10/2025 | Pending sale | $695,000$300/sqft |
Source: Stellar MLS #O6347052 Report a problem | ||
| 12/5/2025 | Price change | $695,000-0.7%$300/sqft |
Source: Stellar MLS #O6347052 Report a problem | ||
| 10/23/2025 | Listed for sale | $700,000+32.1%$302/sqft |
Source: Stellar MLS #O6347052 Report a problem | ||
| 7/12/2024 | Listing removed | $530,000-1.9%$229/sqft |
Source: Stellar MLS #O5936098 Report a problem | ||
| 5/18/2021 | Sold | $540,000+1.9%$233/sqft |
Source: Public Record Report a problem | ||
| 4/13/2021 | Pending sale | $530,000$229/sqft |
Source: Stellar MLS #O5936098 Report a problem | ||
| 4/11/2021 | Listed for sale | $530,000+8.5%$229/sqft |
Source: Stellar MLS #O5936098 Report a problem | ||
| 9/6/2019 | Sold | $488,652$211/sqft |
Source: Public Record Report a problem | ||
Public tax history
| Year | Property taxes | Tax assessment |
|---|---|---|
| 2024 | $9,103 +3.6% | $491,956 +3% |
| 2023 | $8,789 +1.2% | $477,627 +3% |
| 2022 | $8,684 +20.2% | $463,716 +22.8% |
| 2021 | $7,225 +0.7% | $377,482 +1.4% |
| 2020 | $7,176 +275.2% | $372,270 +692.1% |
| 2019 | $1,913 -0.1% | $47,000 |
| 2018 | $1,915 | $47,000 |
Find assessor info on the county website
Neighborhood: Lake Nona South
Nearby homes
- $900,0005 bd5 ba3.3k sqft8290 Nemours Pkwy, Orlando, FL 32827Sold
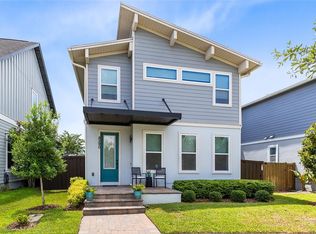
- $894,9005 bd5 ba2.9k sqft8274 Nemours Pkwy, Orlando, FL 32827For Sale

- $1,6501 bd1 ba578 sqft8274 Nemours Pkwy #R, Orlando, FL 32827For Rent

- $704,9003 bd3 ba2.6k sqft8300 Nemours Pkwy, Orlando, FL 32827Off Market
- $970,0005 bd5 ba3.2k sqft8266 Nemours Pkwy, Orlando, FL 32827For Sale
- $721,0004 bd3 ba2.8k sqft8312 Nemours Pkwy, Orlando, FL 32827Off Market
- $637,8004 bd3 ba2k sqft8258 Nemours Pkwy, Orlando, FL 32827Off Market
- $904,9004 bd3 ba2.9k sqft9019 Sperry St, Orlando, FL 32827Off Market
Nearby schools
GreatSchools rating
- 10/10Laureate Park ElementaryGrades: PK-5Distance: 1.2 mi
- 10/10Lake Nona Middle SchoolGrades: 6-8Distance: 1.2 mi
- 7/10Lake Nona High SchoolGrades: 9-12Distance: 0.6 mi
Schools provided by the listing agent
- Elementary: Laureate Park Elementary
- Middle: Lake Nona Middle School
- High: Lake Nona High
Source: Stellar MLS. This data may not be complete. We recommend contacting the local school district to confirm school assignments for this home.
Get a cash offer in 3 minutes
Find out how much your home could sell for in as little as 3 minutes with a no-obligation cash offer.
Estimated market value
$692,600
Get a cash offer in 3 minutes
Find out how much your home could sell for in as little as 3 minutes with a no-obligation cash offer.
Estimated market value
$692,600
- Florida
- Orange County
- Orlando
- 32827
- Lake Nona South
- 8282 NEMOURS PARKWAY
Nearby cities
Nearby neighborhoods
Nearby zip codes
Other Orlando Topics
