Step into modern luxury with this thoughtfully upgraded Laureate Park home, offering a rare custom-built detached 2-bedroom, 2-bathroom garage apartment and designer finishes throughout. Located across from Marisol Park with ample street parking, this home blends style, functionality, and flexibility for today’s lifestyle. The main home features fresh paint, new carpet, and a spacious open layout filled with natural light. The great room flows seamlessly into a designer kitchen with quartz countertops, a solid quartz backsplash, upgraded 42” cabinets, and roller shades throughout. Just off the living area is a versatile bonus/game room with tile flooring, a sleek glass-panel garage door, and under-air comfort—perfect for a home gym, studio, or entertaining. Upstairs, the primary suite offers a relaxing escape with treetop views, plush carpeting, and a custom walk-in closet. The ensuite bath includes a double vanity, modern lighting, and a frameless glass shower with a rainfall head. Secondary bedrooms also feature custom closets. Outdoor living is easy in the private courtyard nestled between the main home and garage apartment. With paver walkways, garden planters, and space to dine or grill, this area creates a peaceful retreat in the heart of Laureate Park. The garage apartment, custom-built in 2023, lives like its own home with a separate address, private entrance, electric meter, and mailbox. This 2 bed / 2 bath retreat features designer upgrades, Shaw LVP flooring, an office nook, a full-size eat-in kitchen, and a laundry/pantry combo. It’s ideal for guests, multi-generational living, or as an income-producing property. (Currently rents for $2,500/month, all inclusive—optional to include.) Smart features include a Yale lock, Nest thermostats, a doorbell camera, and upgraded lighting throughout. Total square footage under air is 3,329. Laureate Park isn’t just a neighborhood—it’s a lifestyle. Enjoy resort-style living with access to the Aquatic Center, LP Fit gym, scenic parks, and over 44 miles of trails. Located in Lake Nona, you're just minutes from Medical City, the VA Hospital, Nemours, top dining, shopping, and the Lake Nona Town Center. Enjoy quick access to major highways, Orlando International Airport, the USTA National Campus, and world-renowned theme parks and beaches. This home offers the perfect blend of luxury, space, and community. Come experience elevated living—schedule your private tour today!
Sold for $900,000
$900,000
8290 NEMOURS PARKWAY, ORLANDO, FL 32827
5beds
3,329sqft
Single Family Residence
Built in 2019
5,245 Square Feet Lot
$897,500 Zestimate®
$270/sqft
$4,236 Estimated rent
Home value
$897,500
$817,000 - $987,000
$4,236/mo
Zestimate® history
Owner options
List your home for rent
$4,236/mo
Rent Zestimate®
Find your next renter with Zillow Rental Manager. Plus, with online applications, you can quickly screen prospective tenants – for free.
$4,236/mo
Rent Zestimate®
Refinance and save
$6,649/mo
Est. payment
Refinancing to a lower rate could help reduce your monthly payments and save thousands over the life of the loan.
$6,649/mo
Est. payment
Explore your selling options
Work with a Zillow partner agent
Leverage their expertise and Zillow's premium Showcase listings to get your home seen by more buyers.
Get startedList with your own agent
Get your home in front of millions of buyers by listing it on Zillow.
Learn how to do itSell it yourself
Take full control of how buyers see your home on Zillow by listing For Sale by Owner (FSBO).
List your homeWhat's special
Modern lightingPrivate courtyardDesigner finishesFresh paintSolid quartz backsplashQuartz countertopsOffice nook
Zillow last checked:
Listing updated:
Listed by:
Peter Luu 321-917-7864,
REAL BROKER, LLC 855-450-0442
Bought with:
Marli Adams, 3509939
WEMERT GROUP REALTY LLC
Jenny Wemert, 3044371
WEMERT GROUP REALTY LLC
Source: Stellar MLS,MLS#: O6318201 Originating MLS: Orlando Regional
Originating MLS: Orlando Regional
Facts & features
Interior
Bedrooms & bathrooms
- Bedrooms: 5
- Bathrooms: 5
- Full bathrooms: 4
- 1/2 bathrooms: 1
Primary bedroom
- Features: Ceiling Fan(s), En Suite Bathroom, Walk-In Closet(s)
- Level: Second
Bedroom 2
- Features: Ceiling Fan(s), Built-in Closet
- Level: Second
Bedroom 3
- Features: Ceiling Fan(s), Built-in Closet
- Level: Second
Primary bathroom
- Features: Built-In Shower Bench, Dual Sinks, Multiple Shower Heads, Rain Shower Head, Shower No Tub, Stone Counters, Water Closet/Priv Toilet
- Level: Second
Dining room
- Level: First
Game room
- Features: Storage Closet
- Level: First
Other
- Level: Second
Kitchen
- Features: Breakfast Bar, Exhaust Fan, Kitchen Island, Stone Counters, Pantry
- Level: First
Laundry
- Level: Second
Living room
- Level: First
Heating
- Central, Electric
Cooling
- Central Air
Appliances
- Included: Oven, Cooktop, Disposal, Exhaust Fan, Microwave, Refrigerator
- Laundry: Laundry Room
Features
- Built-in Features, Ceiling Fan(s), Eating Space In Kitchen, High Ceilings, Kitchen/Family Room Combo, Living Room/Dining Room Combo, Open Floorplan, Other, PrimaryBedroom Upstairs, Smart Home, Solid Wood Cabinets, Split Bedroom, Stone Counters, Thermostat, Walk-In Closet(s)
- Flooring: Carpet, Luxury Vinyl, Tile
- Windows: Shades, Window Treatments
- Has fireplace: No
Interior area
- Total structure area: 3,849
- Total interior livable area: 3,329 sqft
Property
Parking
- Total spaces: 2
- Parking features: Driveway, Garage Door Opener, Garage Faces Rear, On Street
- Garage spaces: 2
- Has uncovered spaces: Yes
Features
- Levels: Two
- Stories: 2
- Patio & porch: Covered, Front Porch, Other, Patio, Rear Porch
- Exterior features: Awning(s), Courtyard, Irrigation System, Lighting, Other, Rain Gutters, Sidewalk
- Fencing: Fenced
- Has view: Yes
- View description: Park/Greenbelt, Trees/Woods
Lot
- Size: 5,245 Square Feet
- Features: Landscaped, Level, Sidewalk
- Residential vegetation: Mature Landscaping
Details
- Additional structures: Guest House
- Parcel number: 192431486301710
- Zoning: PD
- Special conditions: None
Construction
Type & style
- Home type: SingleFamily
- Property subtype: Single Family Residence
Materials
- Block, Concrete, Stucco
- Foundation: Slab
- Roof: Shingle
Condition
- New construction: No
- Year built: 2019
Details
- Builder model: Cumberland
- Builder name: Ashton Woods
Utilities & green energy
- Sewer: Public Sewer
- Water: Public
- Utilities for property: Public
Community & HOA
Community
- Features: Association Recreation - Owned, Community Mailbox, Deed Restrictions, Dog Park, Fitness Center, Golf Carts OK, Irrigation-Reclaimed Water, Park, Playground, Pool, Restaurant, Sidewalks
- Pet fee: $0 monthly
- Subdivision: LAUREATE PARK
HOA
- Has HOA: Yes
- HOA fee: $170 monthly
- HOA name: Jessica Treadwell / Rudy Baustista
- HOA phone: 704-705-2190
Location
- Region: Orlando
Financial & listing details
- Price per square foot: $270/sqft
- Tax assessed value: $728,519
- Annual tax amount: $11,759
- Date on market: 6/26/2025
- Cumulative days on market: 71 days
- Listing terms: Cash,Conventional,Other,VA Loan
- Ownership: Fee Simple
- Total actual rent: 0
- Road surface type: Paved
Price history
| Date | Event | Price |
|---|---|---|
| 9/22/2025 | Sold | $900,000-8.9%$270/sqft |
Source:  Stellar MLS #O6318201 Report a problem Stellar MLS #O6318201 Report a problem | ||
| 9/8/2025 | Pending sale | $988,000$297/sqft |
Source: Stellar MLS #O6318201 Report a problem | ||
| 8/1/2025 | Price change | $988,000-1%$297/sqft |
Source: Stellar MLS #O6318201 Report a problem | ||
| 6/26/2025 | Listed for sale | $998,000+88.7%$300/sqft |
Source: Stellar MLS #O6318201 Report a problem | ||
| 7/27/2021 | Sold | $529,000+30.6%$159/sqft |
Source: Public Record Report a problem | ||
| 9/6/2019 | Sold | $404,960$122/sqft |
Source: Public Record Report a problem | ||
Public tax history
| Year | Property taxes | Tax assessment |
|---|---|---|
| 2024 | $11,759 +44.8% | $638,269 +44.9% |
| 2023 | $8,119 +1.1% | $440,624 +3% |
| 2022 | $8,032 +692.7% | $427,790 +41.5% |
| 2021 | $1,013 -82.2% | $302,258 +1.4% |
| 2020 | $5,704 +198.3% | $298,085 +534.2% |
| 2019 | $1,913 -0.1% | $47,000 |
| 2018 | $1,915 | $47,000 |
Find assessor info on the county website
Neighborhood: Lake Nona South
Nearby homes
- $704,9003 bd3 ba2.6k sqft8300 Nemours Pkwy, Orlando, FL 32827Off Market
- $690,0004 bd4 ba2.3k sqft8282 Nemours Pkwy, Orlando, FL 32827Sold
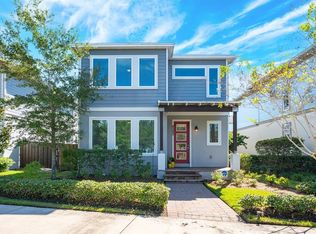
- $721,0004 bd3 ba2.8k sqft8312 Nemours Pkwy, Orlando, FL 32827Off Market
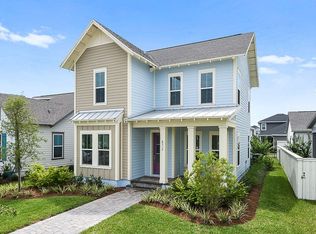
- $894,9005 bd5 ba2.9k sqft8274 Nemours Pkwy, Orlando, FL 32827For Sale

- $1,6501 bd1 ba578 sqft8274 Nemours Pkwy #R, Orlando, FL 32827For Rent
- $648,400-- bd-- ba2.2k sqft8324 Nemours Pkwy, Orlando, FL 32827Off Market
- $970,0005 bd5 ba3.2k sqft8266 Nemours Pkwy, Orlando, FL 32827For Sale
- $1,198,900-- bd-- ba4.5k sqft9027 Sperry St, Orlando, FL 32827Off Market
Nearby schools
GreatSchools rating
- 10/10Laureate Park ElementaryGrades: PK-5Distance: 1.2 mi
- 10/10Lake Nona Middle SchoolGrades: 6-8Distance: 1.2 mi
- 7/10Lake Nona High SchoolGrades: 9-12Distance: 0.5 mi
Schools provided by the listing agent
- Elementary: Laureate Park Elementary
- Middle: Lake Nona Middle School
- High: Lake Nona High
Source: Stellar MLS. This data may not be complete. We recommend contacting the local school district to confirm school assignments for this home.
Get a cash offer in 3 minutes
Find out how much your home could sell for in as little as 3 minutes with a no-obligation cash offer.
Estimated market value
$897,500
Get a cash offer in 3 minutes
Find out how much your home could sell for in as little as 3 minutes with a no-obligation cash offer.
Estimated market value
$897,500
- Florida
- Orange County
- Orlando
- 32827
- Lake Nona South
- 8290 NEMOURS PARKWAY
Nearby cities
Nearby neighborhoods
Nearby zip codes
Other Orlando Topics
