Welcome to the house of sunshine & elegance on over half an acre lot in the prestigious Crosby Estates where timeless elegance meets graceful Southern California living. The private loggia with a tranquil fountain & fireplace greets you through the serene landscaping & courtyard, leading into a light-filled gorgeous living & dining room. The great floorplan lives like a single-story, with the primary suite conveniently located on the main level. Downstairs also includes a stylish guest ensuite, an open-concept beautifully remodeled den (5th bedroom), a state-of-the-art movie theater, powder room, and a spacious kitchen open to the inviting family room and courtyard w/ fireplaces. The completely redone custom-crafted staircase in solid white oak & wrought iron is an architectural centerpiece leading you upstairs to the second family or a flex room in addition to two beautiful ensuites Throughout the home, you’ll find luxurious finishes including leathered marble floors, all new wide-plank white oak floorings, custom millwork, designer lighting, and new interior doors, elevating every space. The magnificent south-facing backyard captures all-day sun and evokes a South of France ambiance, beautiful landscaping, travertine hardscape, gorgeous pool & spa, outdoor fireplace, built-in bar w/ Quartz counter tops, grill, wood-fired pizza oven. An entertainer’s dream! Experience the resort-style living in The Crosby, a private guard-gated community offering an exclusive golf club, fine dining, golf course, driving range, sports center, pool/spa, and tennis with required membership. This magnificent home sits on over half an acre lot in the prestigious guard gated Crosby Estates where timeless elegance meets graceful Southern California living. Throughout the home, you’ll find luxurious finishes including leathered marble floors, all new wide-plank white oak floorings, custom millwork, designer lighting, and new interior doors, elevating every space. The well-designed floorplan lives like a single-story, with the primary suite conveniently located on the main level. The primary retreat boasts a spacious room with French doors to backyard, custom window shades, white oak flooring in bedroom & closet, spacious bath area, fully custom designed walk-in closet by California Closets, complete with every bell and whistle for organized, elegant living. Downstairs also includes a stylish guest ensuite, an open-concept den (5th bedroom) was extensively remodeled from top to bottom for an office space with custom arched bookshelves, white oak flooring & ceiling molding. A state-of-the-art movie theater, powder room, and a spacious kitchen that opens to both the family room and an inviting courtyard with fireplace. The completely redone custom-crafted staircase in solid white oak & wrought iron is an architectural centerpiece leading you upstairs to the second family room or a flex room in addition two guest bedrooms, each with beautifully renovated ensuite baths featuring marble floors, showers, and countertops. The kitchen features crisp white cabinetry, Calacatta marble countertops with a bistro-style waterfall island, tumbled marble backsplash, and top-of-the-line Thermador appliances, Subzero fridge and a 100-bottle wine fridge. The magnificent south-facing backyard captures all-day sun and evokes a South of France ambiance, beautiful landscaping, travertine hardscape, gorgeous pool & spa. Enjoy an outdoor fireplace, built-in bar with Quartz counter tops, grill, wood-fired pizza oven. Perfect for relaxation and entertainments. The perimeter of the house is thoughtfully finished with hand-selected pebbles, chosen to complement the home’s aesthetic and meet all code requirements Experience the resort-style living in The Crosby, a private guard-gated community offering an exclusive golf club, fine dining, golf course, driving range, sports center, pool/spa, and tennis with required membership.
Sold for $4,050,000
$4,050,000
8282 Top O The Morning Way, San Diego, CA 92127
5beds
4,720sqft
Single Family Residence
Built in 2005
0.52 Acres Lot
$4,116,400 Zestimate®
$858/sqft
$12,871 Estimated rent
Home value
$4,116,400
$3.79M - $4.49M
$12,871/mo
Zestimate® history
Owner options
List your home for rent
$12,871/mo
Rent Zestimate®
Find your next renter with Zillow Rental Manager. Plus, with online applications, you can quickly screen prospective tenants – for free.
$12,871/mo
Rent Zestimate®
Refinance and save
$26,405/mo
Est. payment
Refinancing to a lower rate could help reduce your monthly payments and save thousands over the life of the loan.
$26,405/mo
Est. payment
Explore your selling options
Work with a Zillow partner agent
Leverage their expertise and Zillow's premium Showcase listings to get your home seen by more buyers.
Get startedList with your own agent
Get your home in front of millions of buyers by listing it on Zillow.
Learn how to do itSell it yourself
Take full control of how buyers see your home on Zillow by listing For Sale by Owner (FSBO).
List your homeWhat's special
Outdoor fireplaceBeautiful landscapingStylish guest ensuiteSerene landscaping and courtyardCompletely redone custom-crafted staircaseWood-fired pizza ovenOpen-concept beautifully remodeled den
Zillow last checked:
Listing updated:
Listed by:
Sissy Nasri DRE #01018537 858-243-2700,
RE/MAX Connections,
Pegah Ghamary DRE #01855473 310-963-7281,
RE/MAX Connections
Bought with:
Laura Barry, DRE #01154111
Barry Estates
Source: SDMLS,MLS#: 250031716 Originating MLS: SDMLS
Originating MLS: SDMLSFacts & features
Interior
Bedrooms & bathrooms
- Bedrooms: 5
- Bathrooms: 5
- Full bathrooms: 4
- 1/2 bathrooms: 1
Heating
- Forced Air Unit
Cooling
- Zoned Area(s)
Appliances
- Included: Dishwasher, Disposal, Garage Door Opener, Microwave, Refrigerator, 6 Burner Stove, Built In Range, Double Oven, Electric Oven, Gas Cooking
- Laundry: Other/Remarks
Features
- Bathtub, Built-Ins
- Flooring: Marble, Wood
- Number of fireplaces: 5
- Fireplace features: Den, FP in Family Room, FP in Living Room, FP in Primary BR, Patio/Outdoors
- Common walls with other units/homes: Detached
Interior area
- Total structure area: 4,720
- Total interior livable area: 4,720 sqft
Property
Parking
- Total spaces: 4
- Parking features: Attached
- Garage spaces: 2
Features
- Levels: 2 Story
- Patio & porch: Stone/Tile
- Pool features: Below Ground, Private
- Has spa: Yes
- Spa features: Private w/Pool
- Fencing: Full
- Has view: Yes
- View description: Parklike, Pool
Lot
- Size: 0.52 Acres
Details
- Parcel number: 2671804800
- Zoning: R1
- Zoning description: R1
Construction
Type & style
- Home type: SingleFamily
- Architectural style: Mediterranean/Spanish,Modern
- Property subtype: Single Family Residence
Materials
- Stucco
- Roof: Tile/Clay
Condition
- Turnkey
- Year built: 2005
Utilities & green energy
- Sewer: Sewer Connected
- Water: Meter on Property
- Utilities for property: Electricity Connected, Natural Gas Connected, Sewer Connected, Water Connected
Community & HOA
Community
- Features: Clubhouse/Rec Room, Exercise Room, Gated Community, Golf, Pool, Spa/Hot Tub, Tennis Courts
- Security: Gated with Guard
- Subdivision: RANCHO SANTA FE
HOA
- Amenities included: Golf, Guard
- Services included: Common Area Maintenance, Gated Community, Security
- HOA fee: $760 monthly
- HOA name: Keystone Management
Location
- Region: San Diego
Financial & listing details
- Price per square foot: $858/sqft
- Tax assessed value: $3,388,012
- Annual tax amount: $43,788
- Date on market: 6/26/2025
- Listing terms: Cash,Conventional
- Electric utility on property: Yes
Price history
| Date | Event | Price |
|---|---|---|
| 10/6/2025 | Sold | $4,050,000-6.9%$858/sqft |
Source:  SDMLS #250031716 Report a problem SDMLS #250031716 Report a problem | ||
| 9/3/2025 | Pending sale | $4,350,000$922/sqft |
Source: SDMLS #250031716 Report a problem | ||
| 6/26/2025 | Listed for sale | $4,350,000+39%$922/sqft |
Source: SDMLS #250031716 Report a problem | ||
| 4/29/2021 | Sold | $3,130,000-0.6%$663/sqft |
Source: SDMLS #210008548 Report a problem | ||
| 4/15/2021 | Pending sale | $3,150,000+5%$667/sqft |
Source: SDMLS #210008548 Report a problem | ||
| 4/15/2021 | Listing removed | -- |
Source: Local MLS Report a problem | ||
| 4/8/2021 | Pending sale | $2,999,000$635/sqft |
Source: SDMLS #210008548 Report a problem | ||
| 4/2/2021 | Listed for sale | $2,999,000+87.4%$635/sqft |
Source: SDMLS #210008548 Report a problem | ||
| 6/5/2015 | Sold | $1,600,000-5.8%$339/sqft |
Source: Public Record Report a problem | ||
| 6/4/2015 | Pending sale | $1,699,000$360/sqft |
Source: Realty ONE Group #150017079 Report a problem | ||
| 6/4/2015 | Listed for sale | $1,699,000$360/sqft |
Source: Realty ONE Group #150017079 Report a problem | ||
| 4/9/2015 | Listing removed | $1,699,000$360/sqft |
Source: Harcourt Ranch and Coast #150017079 Report a problem | ||
| 1/13/2015 | Price change | $1,699,000-2.9%$360/sqft |
Source: Harcourt Ranch and Coast #150001789 Report a problem | ||
| 9/6/2014 | Listed for sale | $1,749,000+59%$371/sqft |
Source: Harcourt Ranch and Coast #140049088 Report a problem | ||
| 10/13/2011 | Sold | $1,100,000-8.3%$233/sqft |
Source: Public Record Report a problem | ||
| 8/11/2011 | Listed for sale | $1,199,000$254/sqft |
Source: Real Living LIFESTYLES #110013035 Report a problem | ||
| 7/8/2011 | Listing removed | $1,199,000$254/sqft |
Source: Real Living #110013035 Report a problem | ||
| 6/13/2011 | Price change | $1,199,000-20%$254/sqft |
Source: Real Living #110013035 Report a problem | ||
| 3/26/2011 | Listed for sale | $1,499,000-16.7%$318/sqft |
Source: Windermere Exclusive Propertie #110013035 Report a problem | ||
| 9/18/2006 | Sold | $1,800,000+19.1%$381/sqft |
Source: Public Record Report a problem | ||
| 4/13/2005 | Sold | $1,511,500$320/sqft |
Source: Public Record Report a problem | ||
Public tax history
| Year | Property taxes | Tax assessment |
|---|---|---|
| 2025 | $43,788 +2.5% | $3,388,012 +2% |
| 2024 | $42,726 +2.3% | $3,321,581 +2% |
| 2023 | $41,749 +1.3% | $3,256,452 +2% |
| 2022 | $41,222 +51.7% | $3,192,600 +70.3% |
| 2021 | $27,179 +0.8% | $1,874,518 +1% |
| 2020 | $26,969 +46.5% | $1,855,298 +7.6% |
| 2019 | $18,405 -26.7% | $1,723,822 +2% |
| 2018 | $25,123 +1.5% | $1,690,023 +2% |
| 2017 | $24,760 +4.7% | $1,656,887 +2% |
| 2016 | $23,642 +23.7% | $1,624,400 +41.3% |
| 2015 | $19,116 +0.9% | $1,149,611 +2% |
| 2014 | $18,942 | $1,127,093 +0.5% |
| 2013 | -- | $1,122,000 +2% |
| 2012 | -- | $1,100,000 -24.1% |
| 2011 | -- | $1,450,000 -3.3% |
| 2010 | -- | $1,500,000 -7.7% |
| 2009 | -- | $1,625,000 -11.5% |
| 2008 | -- | $1,836,000 +2% |
| 2007 | -- | $1,800,000 |
Find assessor info on the county website
Neighborhood: 92127
Nearby homes
- $3,815,3007 bd7 ba5.2k sqft8290 Top O The Morning Way, San Diego, CA 92127Off Market
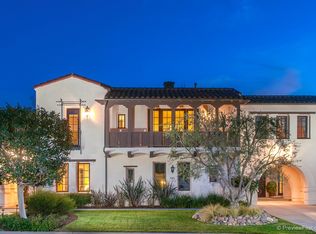
- $3,997,5005 bd6 ba5k sqft8268 Top O The Morning Way, San Diego, CA 92127Off Market
- $4,383,5005 bd6 ba5k sqft8285 Top O The Morning Way, San Diego, CA 92127Off Market
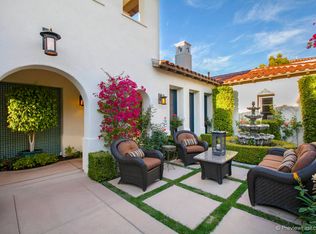
- $4,125,0005 bd6 ba5k sqft8308 Top O The Morning Way, San Diego, CA 92127Sold

- $3,600,0005 bd6 ba5k sqft8308 Top O The Morning Way LOT 47, San Diego, CA 92127Sold
- $4,286,4006 bd5 ba5k sqft8273 Top O The Morning Way, San Diego, CA 92127Off Market
- $3,549,8005 bd5 ba5k sqft16547 Down Memory Ln, San Diego, CA 92127Off Market
- $3,902,5004 bd3 ba4.2k sqft8297 Top O The Morning Way, San Diego, CA 92127Off Market
Nearby schools
GreatSchools rating
- 9/10Solana Santa Fe Elementary SchoolGrades: K-6Distance: 3.1 mi
- 8/10Earl Warren Middle SchoolGrades: 7-8Distance: 6.7 mi
- 10/10Torrey Pines High SchoolGrades: 9-12Distance: 6.3 mi
Get a cash offer in 3 minutes
Find out how much your home could sell for in as little as 3 minutes with a no-obligation cash offer.
Estimated market value
$4,116,400
Get a cash offer in 3 minutes
Find out how much your home could sell for in as little as 3 minutes with a no-obligation cash offer.
Estimated market value
$4,116,400
- California
- San Diego County
- San Diego
- 92127
- 8282 Top O The Morning Way
Nearby cities
Nearby neighborhoods
Nearby zip codes
Other San Diego Topics
