Experience luxury living in this beautiful home located inside the 24 hour guard gated Crosby Estates. Thoughtfully designed for everyday comfort and easy entertaining, this residence features a highly desirable primary suite on the main level, a detached guest casita, and a golf course facing backyard with plenty of room for a pool. High vaulted ceilings and French doors create a light and open feel throughout the main living areas, seamlessly connecting the indoors to the backyard. Enjoy sunny days, cool breezes, and peaceful views of the Crosby golf course and surrounding hills. The entry level primary suite is a true retreat, complete with a fireplace, spa style bathroom, and relaxing golf course views to wake up to each morning. A downstairs guest bedroom offers privacy and comfort for visitors. The chef’s kitchen is well appointed and professionally designed with high end appliances, ample storage, and a layout that flows perfectly into the main living space, making it ideal for entertaining. An interior courtyard brings in natural light and adds to the home’s indoor outdoor lifestyle. Upstairs, a spacious open loft offers flexibility for a media room, game room, or play space, along with two additional bedrooms featuring picturesque views. The detached casita with full bath is perfect for guests, a home gym, or private office. A warm and inviting office or library with a fireplace and separate courtyard entrance provides an ideal work from home space. Located on the 3rd fairway of the Crosby golf course, this home offers privacy, views, and an unbeatable setting. The Crosby Club presents a variety of membership choices for interested individuals. It boasts an exquisite Golf Course, a sophisticated Golf Club House, and a sports Club equipped with a fitness center offering a wide range of fitness classes, personal training services, tennis courts, and a splendid pool with cabanas and a delightful hot tub. Moreover, the club provides a ballroom and a restaurant that offer breathtaking views of the renowned Crosby Golf Course. Both children and adults can partake in numerous activities offered at the club. It is important to note that access to these club amenities requires a membership. To obtain detailed information regarding membership options at the Crosby Club, kindly reach out to the listing agent. The grounds of the Crosby Club resemble a serene park-like environment, featuring pleasant walking paths and three parks. One of these parks is adorned with four ponds and water features, while another offers a playground conveniently located within walking distance from the house. For added peace of mind, the Crosby Club is a gated community with around-the-clock security, providing a secure and sheltered living environment.
Sold for $4,125,000
$4,125,000
8308 Top O The Morning Way, San Diego, CA 92127
5beds
5,020sqft
Single Family Residence
Built in 2005
0.6 Acres Lot
$4,133,700 Zestimate®
$822/sqft
$8,849 Estimated rent
Home value
$4,133,700
$3.80M - $4.46M
$8,849/mo
Zestimate® history
Owner options
List your home for rent
$8,849/mo
Rent Zestimate®
Find your next renter with Zillow Rental Manager. Plus, with online applications, you can quickly screen prospective tenants – for free.
$8,849/mo
Rent Zestimate®
Refinance and save
$27,259/mo
Est. payment
Refinancing to a lower rate could help reduce your monthly payments and save thousands over the life of the loan.
$27,259/mo
Est. payment
Explore your selling options
Work with a Zillow partner agent
Leverage their expertise and Zillow's premium Showcase listings to get your home seen by more buyers.
Get startedList with your own agent
Get your home in front of millions of buyers by listing it on Zillow.
Learn how to do itSell it yourself
Take full control of how buyers see your home on Zillow by listing For Sale by Owner (FSBO).
List your homeWhat's special
Zillow last checked:
Listing updated:
Listed by:
Talechia L Plumlee-Baker DRE #01730523 858-229-2181,
Compass,
Francesca DeRosa DRE #02115999 858-829-2020,
Compass
Bought with:
J.C. Agajanian, DRE #01397607
eXp Realty of California, Inc.
Source: SDMLS,MLS#: 260002679 Originating MLS: SDMLS
Originating MLS: SDMLSFacts & features
Interior
Bedrooms & bathrooms
- Bedrooms: 5
- Bathrooms: 6
- Full bathrooms: 5
- 1/2 bathrooms: 1
Heating
- Forced Air Unit
Cooling
- Central Forced Air
Appliances
- Included: Dishwasher, Disposal, Fire Sprinklers, Microwave, Refrigerator, 6 Burner Stove, Double Oven, Freezer, Range/Stove Hood, Barbecue, Built-In, Counter Top, Gas Cooking
- Laundry: Gas, Washer Hookup
Features
- Number of fireplaces: 2
- Fireplace features: FP in Living Room, FP in Primary BR
Interior area
- Total structure area: 5,020
- Total interior livable area: 5,020 sqft
Property
Parking
- Total spaces: 5
- Parking features: Attached
- Garage spaces: 3
Features
- Levels: 2 Story
- Pool features: N/K
- Fencing: Full
- Has view: Yes
- View description: Golf Course, Mountains/Hills
- Frontage type: Golf Course
Lot
- Size: 0.6 Acres
Details
- Additional structures: Detached
- Parcel number: 2671804600
- Zoning: R-1:SINGLE
- Zoning description: R-1:SINGLE
Construction
Type & style
- Home type: SingleFamily
- Property subtype: Single Family Residence
Materials
- Stucco, Wood/Stucco
- Roof: Tile/Clay
Condition
- Year built: 2005
Utilities & green energy
- Sewer: Sewer Connected
- Water: Meter on Property
Community & HOA
Community
- Features: Biking/Hiking Trails, Gated Community, Golf, On-Site Guard, Playground, Other/Remarks
- Subdivision: SAN DIEGO
HOA
- Services included: Common Area Maintenance, Gated Community
- HOA fee: $800 monthly
- HOA name: Keystone Management
Location
- Region: San Diego
Financial & listing details
- Price per square foot: $822/sqft
- Tax assessed value: $3,672,000
- Annual tax amount: $46,876
- Date on market: 2/6/2026
- Listing terms: Cash,Conventional
Price history
| Date | Event | Price |
|---|---|---|
| 4/13/2026 | Sold | $4,125,000-2.9%$822/sqft |
Source:  SDMLS #260002679 Report a problem SDMLS #260002679 Report a problem | ||
| 3/28/2026 | Pending sale | $4,250,000$847/sqft |
Source: SDMLS #260002679 Report a problem | ||
| 2/6/2026 | Listed for sale | $4,250,000+16.4%$847/sqft |
Source: SDMLS #260002679 Report a problem | ||
| 11/1/2025 | Listing removed | $3,650,000+1.4%$727/sqft |
Source: SDMLS #230012132 Report a problem | ||
| 8/22/2025 | Listing removed | $23,500$5/sqft |
Source: Zillow Rentals Report a problem | ||
| 8/9/2025 | Price change | $23,500-6%$5/sqft |
Source: Zillow Rentals Report a problem | ||
| 8/5/2025 | Listed for rent | $25,000$5/sqft |
Source: Zillow Rentals Report a problem | ||
| 1/31/2024 | Sold | $3,600,000-1.4%$717/sqft |
Source: Public Record Report a problem | ||
| 9/15/2023 | Listing removed | -- |
Source: SDMLS #230012132 Report a problem | ||
| 6/24/2023 | Listed for sale | $3,650,000+66.3%$727/sqft |
Source: SDMLS #230012132 Report a problem | ||
| 8/31/2013 | Listing removed | $2,195,000$437/sqft |
Source: Sampson California Realty #130039807 Report a problem | ||
| 7/29/2013 | Listed for sale | $2,195,000+26.9%$437/sqft |
Source: Sampson California Realty #130039807 Report a problem | ||
| 3/23/2005 | Sold | $1,729,500$345/sqft |
Source: Public Record Report a problem | ||
Public tax history
| Year | Property taxes | Tax assessment |
|---|---|---|
| 2025 | $46,876 +44.1% | $3,672,000 +55.5% |
| 2024 | $32,528 +2.4% | $2,361,034 +2% |
| 2023 | $31,773 +1.4% | $2,314,741 +2% |
| 2022 | $31,329 +24.1% | $2,269,355 +33.5% |
| 2021 | $25,245 +0% | $1,700,000 |
| 2020 | $25,237 +39.6% | $1,700,000 |
| 2019 | $18,076 -26.6% | $1,700,000 +3% |
| 2018 | $24,621 +1% | $1,650,000 +1.3% |
| 2017 | $24,386 +3.3% | $1,629,000 |
| 2016 | $23,618 -1.7% | $1,629,000 |
| 2015 | $24,036 -0.2% | $1,629,000 |
| 2014 | $24,087 | $1,629,000 +32.2% |
| 2013 | -- | $1,232,000 +1.2% |
| 2012 | -- | $1,217,000 -18.9% |
| 2011 | -- | $1,500,000 |
| 2010 | -- | $1,500,000 -7.7% |
| 2009 | -- | $1,625,000 -11.4% |
| 2008 | -- | $1,833,590 |
Find assessor info on the county website
Neighborhood: 92127
Nearby homes
- $3,600,0005 bd6 ba5k sqft8308 Top O The Morning Way LOT 47, San Diego, CA 92127Sold

- $3,815,3007 bd7 ba5.2k sqft8290 Top O The Morning Way, San Diego, CA 92127Off Market
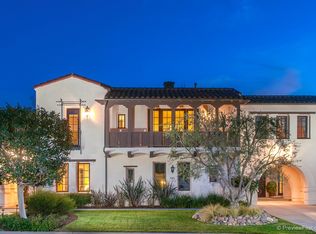
- $4,050,0005 bd5 ba4.7k sqft8282 Top O The Morning Way, San Diego, CA 92127Sold
- $3,902,5004 bd3 ba4.2k sqft8297 Top O The Morning Way, San Diego, CA 92127Off Market
- $4,826,3003 bd3 ba4.2k sqft16565 Down Memory Ln, San Diego, CA 92127Off Market
- $4,383,5005 bd6 ba5k sqft8285 Top O The Morning Way, San Diego, CA 92127Off Market
- $3,997,5005 bd6 ba5k sqft8268 Top O The Morning Way, San Diego, CA 92127Off Market
- $3,549,8005 bd5 ba5k sqft16547 Down Memory Ln, San Diego, CA 92127Off Market
Nearby schools
GreatSchools rating
- 9/10Solana Santa Fe Elementary SchoolGrades: K-6Distance: 3 mi
- 8/10Earl Warren Middle SchoolGrades: 7-8Distance: 6.7 mi
- 10/10Torrey Pines High SchoolGrades: 9-12Distance: 6.3 mi
Schools provided by the listing agent
- District: Solana Beach School District
Source: SDMLS. This data may not be complete. We recommend contacting the local school district to confirm school assignments for this home.
Get a cash offer in 3 minutes
Find out how much your home could sell for in as little as 3 minutes with a no-obligation cash offer.
Estimated market value
$4,133,700
Get a cash offer in 3 minutes
Find out how much your home could sell for in as little as 3 minutes with a no-obligation cash offer.
Estimated market value
$4,133,700
- California
- San Diego County
- San Diego
- 92127
- 8308 Top O The Morning Way
Nearby cities
Nearby neighborhoods
Nearby zip codes
Other San Diego Topics
