Welcome to your dream home! This impeccably cared-for 5-bedroom stunning modern
walkout ranch boasts over 3800 square feet of living space & is nestled on a peaceful
street within walking distance to Brookview Elementary! Enjoy the convenience of 3
bedrooms & 2 full baths on the main floor, including a luxurious primary bedroom w/large walk-in
closet, tiled shower, double vanity, & freestanding tub. Marvel at the grandeur of 11 ft ceilings,
open living dining area that beams with natural light from over sized windows. The heart of the
home features a huge kitchen w/soft close cabinetry with expansive storage, quartz countertops
& walk in pantry. Convenience meets style w/ a dedicated mudroom equipped w/ a lg laundry
area, sink & family drop zone! Head down the lower level where the awesomeness continues
w/2 additional bedrooms, full bathroom, perfectly laid out living area, play/ workout room & huge
wet bar providing ample space for guests or a growing family & walkout basement leading to a
beautiful yard. A gorgeous covered deck w/lower level pato, fenced yard, irrigation system &
oversized garage with epoxy flooring makes this the perfect family home. This home has
absolutely amazing curb appeal and is close to all of WDM finest amenities!
Sold for $689,000
$689,000
8284 Aspen Dr, West Des Moines, IA 50266
5beds
1,991sqft
Single Family Residence
Built in 2016
0.3 Acres Lot
$709,100 Zestimate®
$346/sqft
$2,966 Estimated rent
Home value
$709,100
$674,000 - $745,000
$2,966/mo
Zestimate® history
Owner options
List your home for rent
$2,966/mo
Rent Zestimate®
Find your next renter with Zillow Rental Manager. Plus, with online applications, you can quickly screen prospective tenants – for free.
$2,966/mo
Rent Zestimate®
Refinance and save
$3,699/mo
Est. payment
Refinancing to a lower rate could help reduce your monthly payments and save thousands over the life of the loan.
$3,699/mo
Est. payment
Explore your selling options
Work with a Zillow partner agent
Leverage their expertise and Zillow's premium Showcase listings to get your home seen by more buyers.
Get startedList with your own agent
Get your home in front of millions of buyers by listing it on Zillow.
Learn how to do itSell it yourself
Take full control of how buyers see your home on Zillow by listing For Sale by Owner (FSBO).
List your homeWhat's special
Zillow last checked:
Listing updated:
Listed by:
Carla Jourdan (515)240-6044,
Century 21 Signature
Bought with:
Cy Phillips
Space Simply
Source: DMMLS,MLS#: 693275 Originating MLS: Des Moines Area Association of REALTORS
Originating MLS: Des Moines Area Association of REALTORSFacts & features
Interior
Bedrooms & bathrooms
- Bedrooms: 5
- Bathrooms: 3
- Full bathrooms: 3
- Main level bedrooms: 3
Heating
- Forced Air, Gas, Natural Gas
Cooling
- Central Air
Appliances
- Included: Dryer, Dishwasher, Microwave, Refrigerator, Stove, Washer
- Laundry: Main Level
Features
- Wet Bar, Central Vacuum, Eat-in Kitchen, Cable TV, Window Treatments
- Flooring: Carpet, Hardwood, Tile
- Basement: Finished,Walk-Out Access
- Number of fireplaces: 1
- Fireplace features: Gas, Vented
Interior area
- Total structure area: 1,991
- Total interior livable area: 1,991 sqft
- Finished area below ground: 1,800
Property
Parking
- Total spaces: 3
- Parking features: Attached, Garage, Three Car Garage
- Attached garage spaces: 3
Features
- Patio & porch: Covered, Deck, Open, Patio
- Exterior features: Deck, Fully Fenced, Sprinkler/Irrigation, Play Structure, Patio
- Fencing: Metal,Full
Lot
- Size: 0.3 Acres
- Features: Rectangular Lot
Details
- Parcel number: 1611129005
- Zoning: RES
Construction
Type & style
- Home type: SingleFamily
- Architectural style: Ranch
- Property subtype: Single Family Residence
Materials
- Cement Siding, Stone
- Foundation: Poured
- Roof: Asphalt,Shingle
Condition
- Year built: 2016
Details
- Builder name: Paramount Homes of Iowa
Utilities & green energy
- Sewer: Public Sewer
- Water: Public
Community & HOA
Community
- Security: Fire Alarm, Smoke Detector(s)
HOA
- Has HOA: No
- HOA name: Aspen Valley
Location
- Region: West Des Moines
Financial & listing details
- Price per square foot: $346/sqft
- Tax assessed value: $667,830
- Annual tax amount: $10,407
- Date on market: 4/15/2024
- Cumulative days on market: 1 day
- Listing terms: Cash,Conventional,VA Loan
- Road surface type: Concrete
Price history
| Date | Event | Price |
|---|---|---|
| 5/30/2024 | Sold | $689,000$346/sqft |
Source:  DMMLS #693275 Report a problem DMMLS #693275 Report a problem | ||
| 4/17/2024 | Pending sale | $689,000$346/sqft |
Source: DMMLS #693275 Report a problem | ||
| 4/16/2024 | Listed for sale | $689,000+26.4%$346/sqft |
Source: DMMLS #693275 Report a problem | ||
| 10/16/2019 | Sold | $545,000-0.9%$274/sqft |
Source: DMMLS #589562 Report a problem | ||
| 10/16/2019 | Listed for sale | $550,000$276/sqft |
Source: RE/MAX Precision #589562 Report a problem | ||
| 8/27/2019 | Pending sale | $550,000$276/sqft |
Source: RE/MAX Precision #589562 Report a problem | ||
| 8/20/2019 | Listed for sale | $550,000+7.8%$276/sqft |
Source: RE/MAX Precision #589562 Report a problem | ||
| 2/10/2017 | Sold | $510,000$256/sqft |
Source: DMMLS #514832 Report a problem | ||
Public tax history
| Year | Property taxes | Tax assessment |
|---|---|---|
| 2025 | $10,310 +1.9% | $667,830 +6.8% |
| 2024 | $10,114 -2.8% | $625,180 |
| 2023 | $10,408 +5.1% | $625,180 +12.5% |
| 2022 | $9,900 -4.6% | $555,840 +3.9% |
| 2021 | $10,372 +7.3% | $534,990 +4% |
| 2020 | $9,664 -1.7% | $514,540 |
| 2019 | $9,834 -0.4% | $514,540 +3.1% |
| 2018 | $9,878 | $499,120 |
| 2017 | $9,878 | $499,120 +60768.3% |
| 2016 | -- | $820 |
Find assessor info on the county website
Neighborhood: 50266
Nearby homes
- $651,2005 bd4 ba1.8k sqft8276 Aspen Dr, West Des Moines, IA 50266Off Market
- $663,9005 bd5 ba2.5k sqft8298 Aspen Dr, West Des Moines, IA 50266Off Market
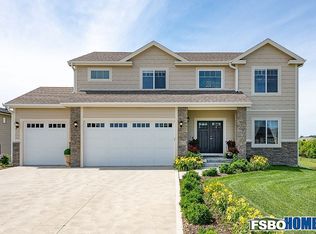
- $338,2003 bd3 ba1.3k sqft8339 Dakota Dr, West Des Moines, IA 50266Off Market
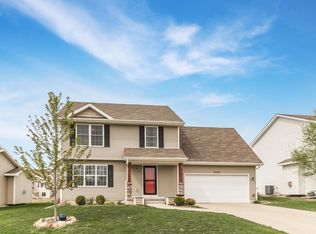
- $369,3003 bd3 ba2.2k sqft8351 Dakota Dr, West Des Moines, IA 50266Off Market
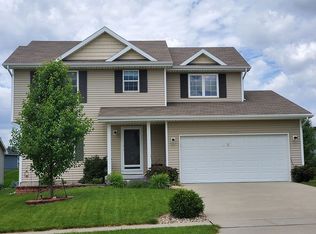
- $730,9005 bd5 ba2.8k sqft8270 Aspen Dr, West Des Moines, IA 50266Off Market
- $316,9003 bd3 ba1.5k sqft8327 Dakota Dr, West Des Moines, IA 50266Off Market
- $612,3005 bd3 ba1.8k sqft8312 Aspen Dr, West Des Moines, IA 50266Off Market
- $374,1003 bd3 ba1.3k sqft8363 Dakota Dr, West Des Moines, IA 50266Off Market
Nearby schools
GreatSchools rating
- 9/10Brookview Elementary SchoolGrades: K-5Distance: 0.4 mi
- 7/10Waukee South Middle SchoolGrades: 6-7Distance: 2.3 mi
- 5/10Waukee Senior High SchoolGrades: 10-12Distance: 2.7 mi
Schools provided by the listing agent
- District: Waukee
Source: DMMLS. This data may not be complete. We recommend contacting the local school district to confirm school assignments for this home.


Get pre-qualified for a loan
At Zillow Home Loans, we can pre-qualify you in as little as 5 minutes with no impact to your credit score.An equal housing lender. NMLS #10287.
Sell for more on Zillow
Get a Zillow Showcase℠ listing at no additional cost and you could sell for .
$709,100
2% more
+$14,182
With Zillow Showcase(estimated)
$723,282
- Iowa
- Dallas County
- West Des Moines
- 50266
- 8284 Aspen Dr
Nearby cities
Nearby zip codes
Other West Des Moines Topics
