Skip main navigation
Off market
  • $316,900

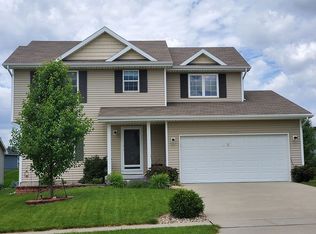
    8327 Dakota Dr, West Des Moines, IA 50266

    3beds
    1,575sqft
    SingleFamily
    Built in 2009
    10,018 Square Feet Lot
    $316,900 Zestimate®
    $201/sqft
    $2,119 Estimated rent

    Home value

    $316,900

    $301,000 - $333,000

    $2,119/mo

    Zestimate® history
    Loading
    Loading...

    Owner options

    List your home for rent

    $2,119/mo

    Rent Zestimate®

    Find your next renter with Zillow Rental Manager. Plus, with online applications, you can quickly screen prospective tenants – for free.

    Learn more

    $2,119/mo

    Rent Zestimate®

    Refinance and save

    $2,254/mo

    Est. payment

    Refinancing to a lower rate could help reduce your monthly payments and save thousands over the life of the loan.

    See today's rates

    $2,254/mo

    Est. payment

    Explore your selling options

    Work with a Zillow partner agent

    Leverage their expertise and Zillow's premium Showcase listings to get your home seen by more buyers.

    Get started

    List with your own agent

    Get your home in front of millions of buyers by listing it on Zillow.

    Learn how to do it

    Sell it yourself

    Take full control of how buyers see your home on Zillow by listing For Sale by Owner (FSBO).

    List your home

    What's special

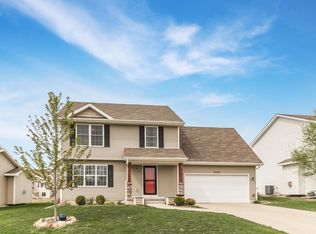
    Take a look at this 3BR, 2.5BA two story house in a great West Des Moines location! There is 1,575 square feet of finish. Large living room with a fire place opens up to a formal dining area. Modern kitchen with cherry cabinets and stainless steel appliances will meet the requirements of the most demanding chef. Three bedrooms located on the second floor. Master suit has a full attached bathroom and a closet. Partially finished basement with one spacious room which could be used as an office/ gym or a play room. 2nd floor laundry. Large outside patio and a great view! Property Description: * All appliances are included: stainless steel dishwasher, microwave, stove, and refrigerator; Maytag washer and dryer * Two full bathrooms with a tub and shower on the second floor and one half bath on the first floor * Large and modern eat-in kitchen with lots of cupboard space * Large living room with gas fireplace * Neutral, clean carpets, and laminate flooring throughout the entire place * Blinds on every window * 2 car garage with remote control * Large basement with lots of storage space* This place is incredibly clean and well kept * Built in 2009 * Waukee school district * Absolutely premium location - it doesn't get much better than this if you like convenience! Very close to Jordan Creek Town Center Mall, restaurants, and grocery stores. Close to Wells Fargo Home Campus and Aviva offices - plus easy access to Interstate-35. Two minutes away from the walking/ biking trails. As the property is currently occupied, showings are scheduled for Tue, July 7th from 5:30-6:30pm and Sunday, July 12th from 1:30-2:30pm. Rent: $1,510 per month. Property will be available on August 2nd-3rd. Min 11 months lease is required. Deposit equals one month rent, but could be paid over two months (first half is due at the time of signing the lease). $40 application fee, but it is credited towards the first month of rent upon signing of the lease. Absolutely no smoking! Pets: house-trained dog and/or cat is OK with a flat $35 charge per month and $600 refundable security deposit. Tenant pays for utilities (electric and gas runs approximately $130 per month using budget billing; water and trash removal - $45) and is responsible for snow removal and mowing the yard (arrangements could be made for snow removal and moving for an additional fee at cost).

    This property is not currently displayed as for sale or rent on Zillow. This may be different from what's on other websites or public sources.

    Facts & features

    Interior

    Bedrooms & bathrooms
    • Bedrooms: 3
    • Bathrooms: 3
    • Full bathrooms: 2
    • 1/2 bathrooms: 1
    Heating
    • Forced air, Gas
    Cooling
    • Central
    Appliances
    • Included: Dishwasher, Dryer, Garbage disposal, Microwave, Range / Oven, Refrigerator, Washer
    Features
    • Flooring: Tile, Carpet, Linoleum / Vinyl
    • Basement: Partially finished
    • Has fireplace: Yes
    Interior area
    • Total interior livable area: 1,575 sqft

    Property

    Parking
    • Total spaces: 2
    • Parking features: Garage - Attached
    Features
    • Exterior features: Other, Stone, Vinyl
    Lot
    • Size: 10,018 Square Feet
    Details
    • Parcel number: 1611188010

    Construction

    Type & style
    • Home type: SingleFamily
    Materials
    • Other
    • Foundation: Concrete
    • Roof: Asphalt
    Condition
    • Year built: 2009

    Community & HOA

    HOA
    • Has HOA: Yes
    • HOA fee: $150 monthly
    Location
    • Region: West Des Moines

    Financial & listing details

    • Price per square foot: $201/sqft
    • Tax assessed value: $281,890
    • Annual tax amount: $4,532

    Price history

    DateEventPrice
    3/24/2021Listing removed--
    Source: Owner Report a problem
    7/4/2015Listing removed$1,510$1/sqft
    Source: Owner Report a problem
    6/19/2015Listed for rent$1,510+2.4%$1/sqft
    Source: Owner Report a problem
    6/20/2013Listing removed$1,475$1/sqft
    Source: Rental West Des Moines Report a problem
    6/7/2013Listed for rent$1,475+1.7%$1/sqft
    Source: Rental West Des Moines Report a problem
    11/2/2012Listing removed$1,450$1/sqft
    Source: Rental West Des Moines Report a problem
    10/16/2012Price change$1,450-3%$1/sqft
    Source: Rental West Des Moines Report a problem
    9/27/2012Price change$1,495-3.5%$1/sqft
    Source: Rental West Des Moines Report a problem
    9/18/2012Listed for rent$1,550+6.9%$1/sqft
    Source: Rental West Des Moines Report a problem
    7/17/2012Listing removed$1,450$1/sqft
    Source: Rental West Des Moines Report a problem
    7/12/2012Sold$158,000-1.8%$100/sqft
    Source: DMMLS #402059 Report a problem
    7/12/2012Listed for rent$1,450$1/sqft
    Source: Rental West Des Moines Report a problem
    6/2/2012Listed for sale$160,900+5.2%$102/sqft
    Source: Iowa Realty Co., Inc. #402059 Report a problem
    10/26/2009Sold$153,000$97/sqft
    Source: Public Record Report a problem

    Public tax history

    YearProperty taxesTax assessment
    2025$4,532 +1.9%$281,890 +2.6%
    2024$4,446 -1.7%$274,820
    2023$4,524 +9.4%$274,820 +13.8%
    2022$4,136 +2%$241,570 +8.1%
    2021$4,054 +1.9%$223,520 +7.4%
    2020$3,978 -1%$208,160
    2019$4,020 -0.5%$208,160 +3.8%
    2018$4,040 $200,590
    2017$4,040 +20.2%$200,590 +4.9%
    2016$3,362 -3%$191,260 +10.8%
    2015$3,466 +6.1%$172,630
    2014$3,266 $172,630
    2012-- --
    2011$2,880 +71900%--
    2010$4 --
    Find assessor info on the county website

    Neighborhood: 50266

    Nearby schools

    GreatSchools rating
    Schools provided by the listing agent
    • District: Waukee

    Source: The MLS. This data may not be complete. We recommend contacting the local school district to confirm school assignments for this home.

    Get pre-qualified for a loan
    At Zillow Home Loans, we can pre-qualify you in as little as 5 minutes with no impact to your credit score.

    An equal housing lender. NMLS #10287.

    Sell for more on Zillow
    Get a Zillow Showcase℠ listing at no additional cost and you could sell for .
    $316,900
    2% more
    +$6,338
    With Zillow Showcase(estimated)
    $323,238