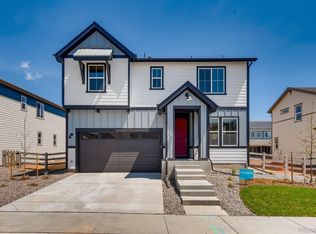
Major Price Improvement!! Discover modern living in this beautifully upgraded two-story home in the sought-after Sterling Ranch community. Built in 2020, this home combines contemporary design with everyday functionality. The main floor features updated light fixtures, engineered hardwood, and a bright and open living room with a stunning floor-to-ceiling stacked stone fireplace. The gourmet kitchen is equipped with white cabinets, granite countertops, gas stove, stainless steel appliances, and a walk-in pantry. A full wall of glass sliders in the kitchen/living room area opens to the back patio, creating a seamless indoor/outdoor living experience. Just off the kitchen you’ll find a convenient built-in workstation with extra cabinet space and a half bath completes the main level. Upstairs, the spacious primary suite is a luxurious retreat with tray ceilings, a 5-piece bath and large walk-in closet. Two additional bedrooms, a full bath, and a laundry room provide comfort and convenience for the whole family. The professionally finished basement boasts 9' ceilings and $54K in finishings for the large open family room/media space, additional bedroom, extra storage space, and full bath, perfect for guests or additional living space. Enjoy the beautiful Colorado weather in the professionally landscaped backyard featuring $22k of upgrades including large boulders and shrubbery, a spacious patio and additional stamped concrete patio space, perfect for entertaining! Sterling Ranch offers manicured grounds, scenic walking paths, a community pool, clubhouse, playgrounds, and a fantastic location near shops, restaurants, Chatfield Reservoir, and easy access to C-470 for quick mountain adventures.
Sold for $690,000
Zillow last checked:
Listing updated:
Bought with:
Keith Rosenhagen, 100050492
Rosenhagen Real Estate Professionals
Source: REcolorado as distributed by MLS GRID,MLS#: 4822680
Price history
| Date | Event | Price |
|---|---|---|
| 10/23/2024 | Sold | $690,000-0.7%$235/sqft |
Source:  REcolorado as distributed by MLS GRID #4822680 Report a problem REcolorado as distributed by MLS GRID #4822680 Report a problem | ||
| 9/24/2024 | Pending sale | $695,000$236/sqft |
Source: REcolorado as distributed by MLS GRID #4822680 Report a problem | ||
| 9/11/2024 | Price change | $695,000-2.1%$236/sqft |
Source: REcolorado as distributed by MLS GRID #4822680 Report a problem | ||
| 8/3/2024 | Price change | $710,000-3.7%$241/sqft |
Source: REcolorado as distributed by MLS GRID #4822680 Report a problem | ||
| 7/12/2024 | Price change | $737,000-1.7%$251/sqft |
Source: REcolorado as distributed by MLS GRID #4822680 Report a problem | ||
| 6/13/2024 | Listed for sale | $750,000+39.7%$255/sqft |
Source: REcolorado as distributed by MLS GRID #4822680 Report a problem | ||
| 8/19/2020 | Sold | $537,000-1.2%$183/sqft |
Source: Public Record Report a problem | ||
| 7/14/2020 | Pending sale | $543,365$185/sqft |
Source: Colorado Home Realty #6259194 Report a problem | ||
| 7/6/2020 | Price change | $543,365-0.2%$185/sqft |
Source: Taylor Morrison Report a problem | ||
| 6/19/2020 | Price change | $544,365+0.2%$185/sqft |
Source: Taylor Morrison Report a problem | ||
| 5/29/2020 | Price change | $543,365-0.2%$185/sqft |
Source: Taylor Morrison Report a problem | ||
| 3/14/2020 | Price change | $544,365+0.1%$185/sqft |
Source: Taylor Morrison Report a problem | ||
| 1/21/2020 | Price change | $543,885+0.4%$185/sqft |
Source: Taylor Morrison Report a problem | ||
| 1/11/2020 | Price change | $541,885+0%$184/sqft |
Source: Taylor Morrison Report a problem | ||
| 11/19/2019 | Price change | $541,845-0.4%$184/sqft |
Source: Taylor Morrison Report a problem | ||
| 11/8/2019 | Price change | $544,275+0%$185/sqft |
Source: Taylor Morrison Report a problem | ||
| 10/17/2019 | Price change | $544,145+0.4%$185/sqft |
Source: HOTSPOT REAL ESTATE INC. #6259194 Report a problem | ||
| 10/11/2019 | Price change | $542,245+0.7%$184/sqft |
Source: HOTSPOT REAL ESTATE INC. #6259194 Report a problem | ||
| 8/19/2019 | Listed for sale | $538,685$183/sqft |
Source: HOTSPOT REAL ESTATE INC. #6259194 Report a problem | ||
Nearby homes


Get a cash offer in 3 minutes
Find out how much your home could sell for in as little as 3 minutes with a no-obligation cash offer.
Estimated market value
$695,900
