Unique architecture meets functional flow as you enter a grand home unlike your neighbors. Detached 3rd car garage creates private courtyard opening to dual glass doors. Private study with French glass doors. Soaring ceilings with exposed beams in your oversized family room with gas fireplace. Main floor bedroom with full bathroom ideal for the in-laws or guests alike. Gourmet chef's kitchen with GE Monogram stainless appliances with commercial grade range, hood, microwave, dishwasher, long eat-in island, giant pantry and butler pantry. Dining room opens to your covered rear patio and low maintenance backyard. Elevated wrap around front porch. Upstairs has spacious, exposed loft overlooking your home. Convenient 2nd floor laundry room w/ sink & extra cabinetry. Both upstairs guest rooms have private bathrooms and your primary suite has large barn door, dual closets, 9 ft shower, soaking tub & private dual vanities. Enormous basement awaits your vision where you can add two bedrooms or just enjoy your personal gym space & sauna, with abundant additional storage rooms! Enjoy reduced or electric bills with your OWNED 7.5kw solar system. Sterling Ranch has many exciting new developments underway including new pools, existing clubhouse & pool, Living the Dream Taphouse w/ nightly food trucks, Atlas Coffee, new schools, new library, Zebulon Regional Sports Complex and Town Center Coming Soon. Smart home features throughout including light & thermostat controls, 1 gig fiber internet, Rachio sprinkler system, security system & more! Ask about available 2/1 Buy Down! Full video tour here... https://www.youtube.com/shorts/W3zXojq-sKo
Sold for $965,000
$965,000
9396 Bear River Street, Littleton, CO 80125
4beds
5,543sqft
Single Family Residence
Built in 2018
6,839 Square Feet Lot
$962,800 Zestimate®
$174/sqft
$5,517 Estimated rent
Home value
$962,800
$915,000 - $1.01M
$5,517/mo
Zestimate® history
Owner options
List your home for rent
$5,517/mo
Rent Zestimate®
Find your next renter with Zillow Rental Manager. Plus, with online applications, you can quickly screen prospective tenants – for free.
$5,517/mo
Rent Zestimate®
Refinance and save
$5,653/mo
Est. payment
Refinancing to a lower rate could help reduce your monthly payments and save thousands over the life of the loan.
$5,653/mo
Est. payment
Explore your selling options
Work with a Zillow partner agent
Leverage their expertise and Zillow's premium Showcase listings to get your home seen by more buyers.
Get startedList with your own agent
Get your home in front of millions of buyers by listing it on Zillow.
Learn how to do itSell it yourself
Take full control of how buyers see your home on Zillow by listing For Sale by Owner (FSBO).
List your homeWhat's special
Gas fireplaceLow maintenance backyardEnormous basementPrivate courtyardAbundant additional storage roomsPrimary suiteCommercial grade range
Zillow last checked:
Listing updated:
Listed by:
Chris Grund 303-815-2505 chris@thrivedenver.com,
Thrive Real Estate Group
Bought with:
Other MLS Non-REcolorado
NON MLS PARTICIPANT
Source: REcolorado as distributed by MLS GRID,MLS#: 5142668
Facts & features
Interior
Bedrooms & bathrooms
- Bedrooms: 4
- Bathrooms: 5
- Full bathrooms: 4
- 1/2 bathrooms: 1
- Main level bathrooms: 2
- Main level bedrooms: 1
Primary bedroom
- Level: Upper
Bedroom
- Level: Upper
Bedroom
- Level: Upper
Bedroom
- Level: Main
Primary bathroom
- Level: Upper
Bathroom
- Level: Upper
Bathroom
- Level: Upper
Bathroom
- Level: Main
Bathroom
- Level: Main
Dining room
- Level: Main
Exercise room
- Level: Basement
Family room
- Level: Main
Kitchen
- Level: Main
Laundry
- Level: Upper
Loft
- Level: Upper
Mud room
- Level: Main
Office
- Level: Main
Heating
- Forced Air
Cooling
- Central Air
Appliances
- Included: Dishwasher, Disposal, Dryer, Gas Water Heater, Microwave, Range, Range Hood, Refrigerator, Washer
Features
- Ceiling Fan(s), Eat-in Kitchen, Granite Counters, High Ceilings, High Speed Internet, Open Floorplan, Pantry, Primary Suite, Sauna
- Flooring: Carpet, Tile, Wood
- Basement: Full,Sump Pump,Unfinished
- Number of fireplaces: 1
- Fireplace features: Family Room
Interior area
- Total structure area: 5,543
- Total interior livable area: 5,543 sqft
- Finished area above ground: 3,679
- Finished area below ground: 0
Property
Parking
- Total spaces: 3
- Parking features: Garage - Attached
- Attached garage spaces: 3
Features
- Levels: Two
- Stories: 2
- Patio & porch: Covered, Front Porch, Patio
- Exterior features: Private Yard, Smart Irrigation
Lot
- Size: 6,839 Square Feet
Details
- Parcel number: R0491797
- Special conditions: Standard
Construction
Type & style
- Home type: SingleFamily
- Architectural style: Contemporary
- Property subtype: Single Family Residence
Materials
- Frame
- Foundation: Slab
- Roof: Composition
Condition
- Year built: 2018
Details
- Builder model: Aspen
- Builder name: Taylor Morrison
Utilities & green energy
- Sewer: Public Sewer
- Water: Public
- Utilities for property: Cable Available, Internet Access (Wired)
Community & HOA
Community
- Security: Carbon Monoxide Detector(s), Smart Locks, Smoke Detector(s), Video Doorbell
- Subdivision: Sterling Ranch
HOA
- Has HOA: Yes
- Amenities included: Bike Storage, Clubhouse, Fitness Center, Park, Parking, Playground, Pool, Trail(s)
- Services included: Maintenance Grounds, Recycling, Snow Removal, Trash
- HOA name: Sterling Community Authority Board
- HOA phone: 720-661-9694
Location
- Region: Littleton
Financial & listing details
- Price per square foot: $174/sqft
- Tax assessed value: $965,714
- Annual tax amount: $11,257
- Date on market: 8/14/2025
- Listing terms: Cash,Conventional,FHA,VA Loan
- Exclusions: Seller Personal Property, Tv's & Mounts, Garage Refrigerator
- Ownership: Individual
- Electric utility on property: Yes
Price history
| Date | Event | Price |
|---|---|---|
| 9/17/2025 | Sold | $965,000-1.5%$174/sqft |
Source:  REcolorado as distributed by MLS GRID #5142668 Report a problem REcolorado as distributed by MLS GRID #5142668 Report a problem | ||
| 8/21/2025 | Pending sale | $980,000$177/sqft |
Source: REcolorado as distributed by MLS GRID #5142668 Report a problem | ||
| 8/14/2025 | Listed for sale | $980,000+37.5%$177/sqft |
Source: REcolorado as distributed by MLS GRID #5142668 Report a problem | ||
| 6/6/2019 | Sold | $712,500-1.7%$129/sqft |
Source: Public Record Report a problem | ||
| 4/28/2019 | Pending sale | $724,990$131/sqft |
Source: HOTSPOT REAL ESTATE INC. #5624590 Report a problem | ||
| 4/5/2019 | Price change | $724,990-3.3%$131/sqft |
Source: Taylor Morrison Report a problem | ||
| 3/6/2019 | Price change | $749,990-1%$135/sqft |
Source: HOTSPOT REAL ESTATE INC. #3707915 Report a problem | ||
| 12/13/2018 | Price change | $757,747-2.7%$137/sqft |
Source: Taylor Morrison Report a problem | ||
| 11/28/2018 | Listed for sale | $779,084$141/sqft |
Source: Taylor Morrison Report a problem | ||
Public tax history
| Year | Property taxes | Tax assessment |
|---|---|---|
| 2025 | $11,257 -0.5% | $60,360 -9.5% |
| 2024 | $11,310 +35.1% | $66,730 -0.9% |
| 2023 | $8,372 -2% | $67,370 +38.1% |
| 2022 | $8,547 | $48,800 -2.8% |
| 2021 | -- | $50,210 +0.4% |
| 2020 | $8,530 +351.5% | $50,000 |
| 2019 | $1,889 0% | $50,000 +354.5% |
| 2018 | $1,889 +45.2% | $11,000 +39.9% |
| 2017 | $1,301 | $7,860 |
| 2016 | -- | -- |
Find assessor info on the county website
Neighborhood: 80125
Nearby homes
- $996,1005 bd5 ba5.4k sqft9388 Bear River St, Littleton, CO 80125Off Market
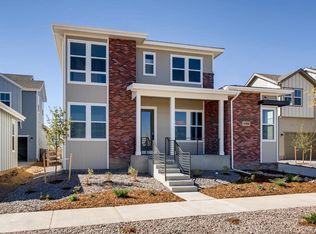
- $860,0003 bd3 ba5k sqft9402 Bear River St, Littleton, CO 80125Off Market

- $988,0005 bd5 ba5.4k sqft9380 Bear River St, Littleton, CO 80125Sold
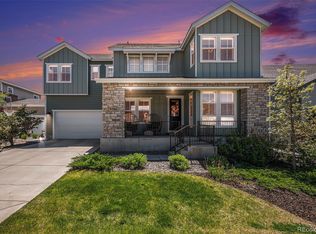
- $983,1005 bd5 ba4.2k sqft9408 Bear River St, Littleton, CO 80125Off Market
- $690,0004 bd4 ba2.9k sqft8285 Garden City Ave, Littleton, CO 80125Sold
- $784,5004 bd4 ba3.9k sqft8295 Garden City Ave, Littleton, CO 80125Off Market
- $745,4004 bd3 ba2.8k sqft8273 Garden City Ave, Littleton, CO 80125Off Market
- $728,1004 bd4 ba3.5k sqft8307 Garden City Ave, Littleton, CO 80125Off Market
Nearby schools
GreatSchools rating
- NARoxborough Elementary SchoolGrades: PK-2Distance: 2.4 mi
- 6/10Ranch View Middle SchoolGrades: 7-8Distance: 2.9 mi
- 9/10Thunderridge High SchoolGrades: 9-12Distance: 3.1 mi
Schools provided by the listing agent
- Elementary: Roxborough
- Middle: Ranch View
- High: Thunderridge
- District: Douglas RE-1
Source: REcolorado as distributed by MLS GRID. This data may not be complete. We recommend contacting the local school district to confirm school assignments for this home.
Get a cash offer in 3 minutes
Find out how much your home could sell for in as little as 3 minutes with a no-obligation cash offer.
Estimated market value
$962,800
Get a cash offer in 3 minutes
Find out how much your home could sell for in as little as 3 minutes with a no-obligation cash offer.
Estimated market value
$962,800
- Colorado
- Douglas County
- Littleton
- 80125
- 9396 Bear River Street
Nearby cities
Nearby neighborhoods
Nearby zip codes
Other Littleton Topics
