Million-Dollar Marvel - Luxury Living That Must Be Seen to Be Believed!
You know how they say, "You have to see it to believe it?" Well, this extraordinary home is exactly that, and then some! Words and photos simply can’t do justice to the level of detail, quality, and luxury waiting inside. Every square inch of this home is packed with unbelievable high-end finishes that will leave you speechless.
From the statement light fixtures to the elegant plantation shutters throughout, this home was designed to impress. The gourmet kitchen is both stunning and smartly laid out, with a massive walk-in pantry offering all the additional storage you could dream of.
On the main level, you’ll find a gorgeous primary suite with a spa-inspired bathroom that exudes tranquility and refinement. Upstairs are three more spacious bedrooms, one of which features a full ensuite bathroom.
Head down to the absolutely amazing basement and discover your own private retreat: an insane, state-of-the-art home theater, a custom-designed bar, and a dedicated home gym, all crafted with the same impeccable attention to detail. Like we've said, words and photos simply cannot capture the feel of this basement
This is more than a home, it’s a lifestyle, and one you truly have to experience in person. If luxury, comfort, and unforgettable features are at the top of your list, this showstopper is calling your name.
Schedule your private tour today... once you see it, you’ll never want to leave.
Sold for $988,000
$988,000
9380 Bear River Street, Littleton, CO 80125
5beds
5,441sqft
Single Family Residence
Built in 2018
7,187 Square Feet Lot
$984,400 Zestimate®
$182/sqft
$5,678 Estimated rent
Home value
$984,400
$935,000 - $1.03M
$5,678/mo
Zestimate® history
Owner options
List your home for rent
$5,678/mo
Rent Zestimate®
Find your next renter with Zillow Rental Manager. Plus, with online applications, you can quickly screen prospective tenants – for free.
$5,678/mo
Rent Zestimate®
Refinance and save
$4,687/mo
Est. payment
Refinancing to a lower rate could help reduce your monthly payments and save thousands over the life of the loan.
$4,687/mo
Est. payment
Explore your selling options
Work with a Zillow partner agent
Leverage their expertise and Zillow's premium Showcase listings to get your home seen by more buyers.
Get startedList with your own agent
Get your home in front of millions of buyers by listing it on Zillow.
Learn how to do itSell it yourself
Take full control of how buyers see your home on Zillow by listing For Sale by Owner (FSBO).
List your homeWhat's special
Spa-inspired bathroomCustom-designed barGorgeous primary suiteMassive walk-in pantryThree more spacious bedroomsAbsolutely amazing basementGourmet kitchen
Zillow last checked:
Listing updated:
Listed by:
Bryan Molaska 303-960-6001 Bryan.Molaska@gmail.com,
Realty One Group Four Corners
Bought with:
Heather Truhan, 100039099
Art of Home
Michael Matthews, 100091428
Art of Home
Source: REcolorado as distributed by MLS GRID,MLS#: 7911485
Facts & features
Interior
Bedrooms & bathrooms
- Bedrooms: 5
- Bathrooms: 5
- Full bathrooms: 3
- 3/4 bathrooms: 1
- 1/2 bathrooms: 1
- Main level bathrooms: 2
- Main level bedrooms: 1
Bedroom
- Level: Upper
- Area: 189.75 Square Feet
- Dimensions: 16.5 x 11.5
Bedroom
- Level: Upper
- Area: 138 Square Feet
- Dimensions: 12 x 11.5
Bedroom
- Level: Upper
- Area: 255 Square Feet
- Dimensions: 17 x 15
Bedroom
- Level: Basement
- Area: 150 Square Feet
- Dimensions: 12 x 12.5
Bathroom
- Level: Main
- Area: 27.5 Square Feet
- Dimensions: 5 x 5.5
Bathroom
- Level: Upper
Bathroom
- Level: Upper
- Area: 55 Square Feet
- Dimensions: 5 x 11
Bathroom
- Level: Basement
- Area: 66 Square Feet
- Dimensions: 11 x 6
Other
- Level: Main
- Area: 243 Square Feet
- Dimensions: 18 x 13.5
Other
- Level: Main
- Area: 172.5 Square Feet
- Dimensions: 15 x 11.5
Bonus room
- Level: Basement
- Area: 132 Square Feet
- Dimensions: 12 x 11
Dining room
- Level: Main
- Area: 132.25 Square Feet
- Dimensions: 11.5 x 11.5
Game room
- Level: Basement
- Area: 468 Square Feet
- Dimensions: 18 x 26
Gym
- Level: Basement
- Area: 236.5 Square Feet
- Dimensions: 11 x 21.5
Kitchen
- Level: Main
- Area: 200 Square Feet
- Dimensions: 20 x 10
Laundry
- Level: Main
- Area: 69 Square Feet
- Dimensions: 6 x 11.5
Living room
- Level: Main
- Area: 390 Square Feet
- Dimensions: 19.5 x 20
Loft
- Level: Upper
- Area: 352 Square Feet
- Dimensions: 16 x 22
Media room
- Level: Basement
- Area: 238 Square Feet
- Dimensions: 14 x 17
Office
- Level: Main
- Area: 143.75 Square Feet
- Dimensions: 12.5 x 11.5
Utility room
- Level: Basement
- Area: 458.25 Square Feet
- Dimensions: 23.5 x 19.5
Other
- Level: Basement
Heating
- Forced Air, Natural Gas
Cooling
- Central Air
Appliances
- Included: Bar Fridge, Cooktop, Dishwasher, Disposal, Dryer, Freezer, Gas Water Heater, Humidifier, Microwave, Oven, Range, Range Hood, Refrigerator, Self Cleaning Oven, Tankless Water Heater, Washer
Features
- Ceiling Fan(s), Five Piece Bath, High Ceilings, Jack & Jill Bathroom, Open Floorplan, Pantry, Primary Suite, Quartz Counters, Smart Thermostat, Solid Surface Counters, Sound System, Vaulted Ceiling(s), Walk-In Closet(s), Wet Bar, Wired for Data
- Flooring: Carpet, Tile
- Windows: Window Coverings, Window Treatments
- Basement: Bath/Stubbed,Cellar,Finished,Full,Sump Pump
- Number of fireplaces: 1
- Fireplace features: Gas, Great Room
- Common walls with other units/homes: No Common Walls
Interior area
- Total structure area: 5,441
- Total interior livable area: 5,441 sqft
- Finished area above ground: 3,299
- Finished area below ground: 1,614
Property
Parking
- Total spaces: 3
- Parking features: Insulated Garage, Tandem
- Attached garage spaces: 3
Features
- Levels: Two
- Stories: 2
- Patio & porch: Covered, Front Porch, Patio
- Exterior features: Fire Pit
Lot
- Size: 7,187 Square Feet
- Features: Irrigated
Details
- Parcel number: R0491795
- Special conditions: Standard
- Other equipment: Home Theater
Construction
Type & style
- Home type: SingleFamily
- Architectural style: Contemporary
- Property subtype: Single Family Residence
Materials
- Frame, Rock, Wood Siding
- Roof: Composition
Condition
- Year built: 2018
Utilities & green energy
- Sewer: Public Sewer
Community & HOA
Community
- Security: Carbon Monoxide Detector(s), Smart Locks, Smoke Detector(s)
- Subdivision: Sterling Ranch
HOA
- Has HOA: Yes
- HOA name: Sterling Ranch CAB
- HOA phone: 720-500-8156
Location
- Region: Littleton
Financial & listing details
- Price per square foot: $182/sqft
- Tax assessed value: $982,499
- Annual tax amount: $11,678
- Date on market: 5/30/2025
- Listing terms: 1031 Exchange,Cash,Conventional,FHA,Jumbo,VA Loan
- Exclusions: Sellers' Personal Property, 2 Tvs On Main Level, All Drapes Throughout The House
- Ownership: Individual
Price history
| Date | Event | Price |
|---|---|---|
| 4/17/2026 | Sold | $988,000-3.1%$182/sqft |
Source:  REcolorado as distributed by MLS GRID #7911485 Report a problem REcolorado as distributed by MLS GRID #7911485 Report a problem | ||
| 3/11/2026 | Pending sale | $1,020,000$187/sqft |
Source: REcolorado as distributed by MLS GRID #7911485 Report a problem | ||
| 2/27/2026 | Price change | $1,020,000-1.4%$187/sqft |
Source: REcolorado as distributed by MLS GRID #7911485 Report a problem | ||
| 1/15/2026 | Price change | $1,035,000-3.3%$190/sqft |
Source: REcolorado as distributed by MLS GRID #7911485 Report a problem | ||
| 1/2/2026 | Price change | $1,070,000-0.5%$197/sqft |
Source: REcolorado as distributed by MLS GRID #7911485 Report a problem | ||
| 9/18/2025 | Price change | $1,075,000-2.3%$198/sqft |
Source: REcolorado as distributed by MLS GRID #7911485 Report a problem | ||
| 8/6/2025 | Price change | $1,100,000+10%$202/sqft |
Source: REcolorado as distributed by MLS GRID #7911485 Report a problem | ||
| 5/29/2025 | Listed for sale | $1,000,000+46.3%$184/sqft |
Source: REcolorado as distributed by MLS GRID #7911485 Report a problem | ||
| 1/28/2019 | Sold | $683,755-0.9%$126/sqft |
Source: Public Record Report a problem | ||
| 12/20/2018 | Pending sale | $689,990$127/sqft |
Source: HOTSPOT REAL ESTATE INC. #3001757 Report a problem | ||
| 12/18/2018 | Price change | $689,990+0.2%$127/sqft |
Source: Taylor Morrison Report a problem | ||
| 12/13/2018 | Price change | $688,646-0.2%$127/sqft |
Source: Taylor Morrison Report a problem | ||
| 10/19/2018 | Price change | $689,990-2.1%$127/sqft |
Source: Taylor Morrison Report a problem | ||
| 10/7/2018 | Price change | $704,526-2.1%$129/sqft |
Source: Taylor Morrison Report a problem | ||
| 9/29/2018 | Price change | $719,990-0.6%$132/sqft |
Source: Taylor Morrison Report a problem | ||
| 6/28/2018 | Price change | $724,526-2%$133/sqft |
Source: Taylor Morrison Report a problem | ||
| 4/18/2018 | Price change | $739,526+0.8%$136/sqft |
Source: Taylor Morrison Report a problem | ||
| 4/2/2018 | Listed for sale | $733,516$135/sqft |
Source: Taylor Morrison Report a problem | ||
Public tax history
| Year | Property taxes | Tax assessment |
|---|---|---|
| 2025 | $11,678 -0.5% | $61,410 -11.1% |
| 2024 | $11,733 +54% | $69,090 -0.9% |
| 2023 | $7,619 -2% | $69,750 +57.1% |
| 2022 | $7,776 | $44,410 -2.8% |
| 2021 | -- | $45,680 -0.7% |
| 2020 | $7,844 +310% | $45,980 |
| 2019 | $1,913 0% | $45,980 +312.7% |
| 2018 | $1,913 +45.4% | $11,140 +40.1% |
| 2017 | $1,316 | $7,950 |
| 2016 | -- | -- |
Find assessor info on the county website
Neighborhood: 80125
Nearby homes
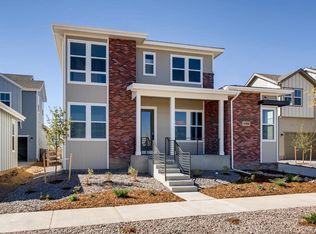
- $1,007,9005 bd5 ba5.4k sqft9388 Bear River St, Littleton, CO 80125Off Market
- $815,1003 bd2 ba2.6k sqft9374 Bear River St, Littleton, CO 80125Off Market

- $737,9004 bd4 ba3.5k sqft8307 Garden City Ave, Littleton, CO 80125Off Market

- $965,0004 bd5 ba5.5k sqft9396 Bear River St, Littleton, CO 80125Sold

- $745,5004 bd4 ba3.2k sqft8319 Garden City Ave, Littleton, CO 80125Off Market
- $793,1004 bd4 ba3.9k sqft8295 Garden City Ave, Littleton, CO 80125Off Market
- $758,4002 bd2 ba1.9k sqft9368 Bear River St, Littleton, CO 80125Off Market
- $690,0004 bd4 ba2.9k sqft8285 Garden City Ave, Littleton, CO 80125Sold
Nearby schools
GreatSchools rating
- NARoxborough Elementary SchoolGrades: PK-2Distance: 2.4 mi
- 6/10Ranch View Middle SchoolGrades: 7-8Distance: 2.9 mi
- 9/10Thunderridge High SchoolGrades: 9-12Distance: 3.1 mi
Schools provided by the listing agent
- Elementary: Roxborough
- Middle: Ranch View
- High: Thunderridge
- District: Douglas RE-1
Source: REcolorado as distributed by MLS GRID. This data may not be complete. We recommend contacting the local school district to confirm school assignments for this home.
Get a cash offer in 3 minutes
Find out how much your home could sell for in as little as 3 minutes with a no-obligation cash offer.
Estimated market value
$984,400
Get a cash offer in 3 minutes
Find out how much your home could sell for in as little as 3 minutes with a no-obligation cash offer.
Estimated market value
$984,400
- Colorado
- Douglas County
- Littleton
- 80125
- 9380 Bear River Street
Nearby cities
Nearby neighborhoods
Nearby zip codes
Other Littleton Topics
