Skip main navigation
Off market
  • $815,100

    9374 Bear River St, Littleton, CO 80125

    3beds
    2,687sqft
    SingleFamily
    Built in 2018
    7,405 Square Feet Lot
    $815,100 Zestimate®
    $303/sqft
    $3,572 Estimated rent

    Home value

    $815,100

    $774,000 - $856,000

    $3,572/mo

    Zestimate® history
    Loading
    Loading...

    Owner options

    List your home for rent

    $3,572/mo

    Rent Zestimate®

    Find your next renter with Zillow Rental Manager. Plus, with online applications, you can quickly screen prospective tenants – for free.

    Learn more

    $3,572/mo

    Rent Zestimate®

    Refinance and save

    $4,894/mo

    Est. payment

    Refinancing to a lower rate could help reduce your monthly payments and save thousands over the life of the loan.

    See today's rates

    $4,894/mo

    Est. payment

    Explore your selling options

    Work with a Zillow partner agent

    Leverage their expertise and Zillow's premium Showcase listings to get your home seen by more buyers.

    Get started

    List with your own agent

    Get your home in front of millions of buyers by listing it on Zillow.

    Learn how to do it

    Sell it yourself

    Take full control of how buyers see your home on Zillow by listing For Sale by Owner (FSBO).

    List your home

    What's special

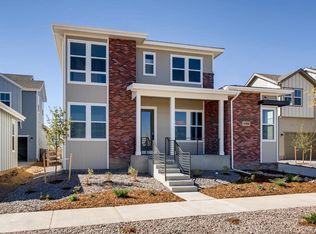
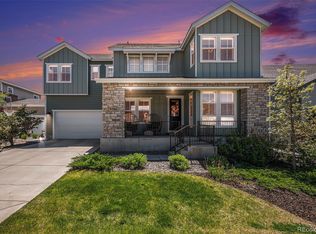
    **HUGE PRICE IMPROVEMENT** Low maintenance living at it's finest! Gorgeous practically brand new Taylor Morrison home is absolute perfection! Immediately upon entering the front door you are greeted with a wide open floorplan with 10' ceilings, 8' interior doors & wood floors through out the main level. The modern kitchen with quartz counters, gas cooktop, stainless steel appliances & a large eat at center island opens directly to a spacious great room, perfect for entertaining large families or friends. The large master bedroom & grand, spa like master bath, with stand alone tub & enlarged shower completes the master suite. A main floor study, large dining room & additional bedroom with en-suite bath complete the main level of this stunning home. No expense was spared on the HunterDouglas plantation shutters & window coverings throughout. The covered back patio is perfect for increasing your entertaining space & bringing the outdoors in. The full, unfinished basement is ready for you to add your final touches & make it your own! This home is a fully integrated smart home with included tablet that with wi-fi enabled equipment allows you to control everything from your utility usage to lights, HVAC, appliances, sprinkler system & so much more. Siding to a greenbelt/walking trail that directly connects to 30 miles of trails throughout the community not only provides additional space between you & your neighbor, but allows easy access to the Sterling Center where five star amenities are found such as Grist Brewing Company, Atlas Coffee, UC Health & many other amenities. The soon to open 4,900 sqft recreation center will house a fitness center, two outdoor pavilions, family dressing rooms & a gorgeous outdoor pool area. Additionally, a grocery store as well as other supporting infrastructure is planned for construction at the Town Center, within the community making this one of the most sought after & highly desired master planned communities in the State!

    This property is off market, which means it's not currently listed for sale or rent on Zillow. This may be different from what's available on other websites or public sources.
    Facts & features

    Interior

    Bedrooms & bathrooms
    • Bedrooms: 3
    • Bathrooms: 2
    • Full bathrooms: 1
    • 1/2 bathrooms: 1
    Heating
    • Forced air, Gas
    Cooling
    • Central
    Appliances
    • Included: Dishwasher, Garbage disposal, Microwave, Refrigerator
    • Laundry: Sink
    Features
    • Ceiling Fan(s), Kitchen Island, Pantry, Sound System, Walk-In Closet(s), Breakfast Nook, Eat-in Kitchen, Entrance Foyer, Wired for Data, Open Floorplan, Quartz Counters, Master Suite, Five Piece Bath, Smoke Free
    • Flooring: Tile, Carpet, Laminate
    • Windows: Double Pane Windows, Window Coverings, Window Treatments
    • Basement: Finished
    • Has fireplace: Yes
    • Fireplace features: Family Room
    Interior area
    • Total interior livable area: 2,687 sqft
    • Finished area below ground: 0.00

    Property

    Parking
    • Total spaces: 3
    • Parking features: Garage - Attached
    Features
    • Patio & porch: Patio, Covered
    • Exterior features: Stone, Cement / Concrete
    • Fencing: Full
    • Has view: Yes
    • View description: Mountain
    Lot
    • Size: 7,405 Square Feet
    • Features: Greenbelt, Landscaped, Sprinklers In Front, Sprinklers In Rear, Irrigated
    Details
    • Parcel number: 222930407011
    • Zoning description: R1

    Construction

    Type & style
    • Home type: SingleFamily
    • Architectural style: Traditional, Contemporary
    Materials
    • Frame
    • Roof: Composition
    Condition
    • New construction: No
    • Year built: 2018

    Utilities & green energy

    • Sewer: Public Sewer
    • Water: Public

    Community & HOA

    Community
    • Security: Smoke Detector(s), Carbon Monoxide Detector(s), Smart Locks
    Location
    • Region: Littleton

    Financial & listing details

    • Price per square foot: $303/sqft
    • Tax assessed value: $963,804
    • Annual tax amount: $11,341
    • Road surface type: Paved

    Price history

    DateEventPrice
    10/16/2020Sold$665,000-1.5%$247/sqft
    Source: Public Record Report a problem
    9/17/2020Pending sale$675,000$251/sqft
    Source: Re/max Alliance #9015374 Report a problem
    8/5/2020Price change$675,000-2.9%$251/sqft
    Source: Re/max Alliance #9015374 Report a problem
    7/2/2020Listed for sale$695,000+6.3%$259/sqft
    Source: Re/max Alliance #9015374 Report a problem
    1/7/2019Sold$654,000-2.2%$243/sqft
    Source: Public Record Report a problem
    11/26/2018Pending sale$669,000$249/sqft
    Source: HOTSPOT REAL ESTATE INC. #2518093 Report a problem
    10/19/2018Price change$669,000-3.6%$249/sqft
    Source: Taylor Morrison Report a problem
    10/7/2018Price change$693,990-0.1%$258/sqft
    Source: Taylor Morrison Report a problem
    9/29/2018Price change$694,990-0.7%$259/sqft
    Source: Taylor Morrison Report a problem
    7/19/2018Price change$699,990-0.4%$261/sqft
    Source: Taylor Morrison Report a problem
    6/28/2018Price change$702,457-2.1%$261/sqft
    Source: Taylor Morrison Report a problem
    4/18/2018Price change$717,457+0.5%$267/sqft
    Source: Taylor Morrison Report a problem
    4/7/2018Price change$713,567+0.3%$266/sqft
    Source: Taylor Morrison Report a problem
    4/2/2018Listed for sale$711,237$265/sqft
    Source: Taylor Morrison Report a problem

    Public tax history

    YearProperty taxesTax assessment
    2025$11,341 -0.5%$60,240 -10.4%
    2024$11,394 +49.6%$67,200 -1%
    2023$7,616 -2%$67,850 +52.8%
    2022$7,772 $44,390 -2.8%
    2021-- $45,660 +1.9%
    2020$7,645 +297.4%$44,810
    2019$1,924 $44,810 +300.1%
    2018$1,924 +45.2%$11,200 +40%
    2017$1,324 $8,000
    2016-- --
    Find assessor info on the county website

    Neighborhood: 80125

    Nearby schools

    GreatSchools rating
    Schools provided by the listing agent
    • Elementary: Roxborough
    • Middle: Ranch View
    • High: Thunderridge
    • District: Douglas RE-1

    Source: The MLS. This data may not be complete. We recommend contacting the local school district to confirm school assignments for this home.

    Get a cash offer in 3 minutes
    Find out how much your home could sell for in as little as 3 minutes with a no-obligation cash offer.
    Estimated market value
    $815,100
    Get a cash offer in 3 minutes
    Find out how much your home could sell for in as little as 3 minutes with a no-obligation cash offer.
    Estimated market value
    $815,100