Skip main navigation
Sold for $407,000
  • $407,000

    8285 Staghorn Trl, Clarkston, MI 48348

    5beds
    4,754sqft
    Single Family Residence
    Built in 1981
    0.58 Acres Lot
    $418,800 Zestimate®
    $86/sqft
    $4,550 Estimated rent

    Home value

    $418,800

    $394,000 - $444,000

    $4,550/mo

    Zestimate® history
    Loading
    Loading...

    Owner options

    List your home for rent

    $4,550/mo

    Rent Zestimate®

    Find your next renter with Zillow Rental Manager. Plus, with online applications, you can quickly screen prospective tenants – for free.

    Learn more

    $4,550/mo

    Rent Zestimate®

    Refinance and save

    $2,889/mo

    Est. payment

    Refinancing to a lower rate could help reduce your monthly payments and save thousands over the life of the loan.

    See today's rates

    $2,889/mo

    Est. payment

    Explore your selling options

    Work with a Zillow partner agent

    Leverage their expertise and Zillow's premium Showcase listings to get your home seen by more buyers.

    Get started

    List with your own agent

    Get your home in front of millions of buyers by listing it on Zillow.

    Learn how to do it

    Sell it yourself

    Take full control of how buyers see your home on Zillow by listing For Sale by Owner (FSBO).

    List your home

    What's special

    Stone fireplacesUnique loft areaIn-ground poolNumerous fruit treesOversized heated garageWalkout lower levelPool room storage
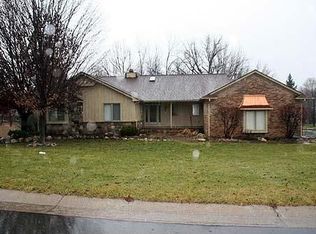
    **ALL OFFERS DUE BY 6PM 7/26/25.*****Welcome to Prestigious Deerwood Sub, just minutes from Downtown Clarkston and conveniently accessible to I-75. This home is a fantastic opportunity! This move-in-ready ranch features a walkout lower level and is situated on one of the largest lots in the desirable Deerwood II community. It boasts full privacy with a fenced lot , an in-ground pool, and numerous fruit trees. Located in a serene, mature neighborhood within an award-winning school district, this home offers spacious living options, including a unique loft area perfect for a home office, library, or children's playroom. The home includes 5 bedrooms and 3.5 baths, cathedral ceilings, stone fireplaces, and double staircases leading to the basement. There's also an oversized heated garage with ample storage and pool room storage in the basement. Nearly all furnishings still in the home are negotiable—just bring your vision and fall in love. Photos of the pool looking great were taken last summer. Some updates have been done and include: a new roof 2019, New concrete porch, driveway and walkway, newer hardwood floors and newer stainless steel appliances. Motivated Seller!!

    Zillow last checked:

    Listing updated:

    Listed by:

    Jill K Bailey 248-792-2621,

    Berkshire Hathaway HomeServices Kee Realty Oxford

    Bought with:

    Patricia Cannon, 6501423469

    Keller Williams Advantage

    Source: Realcomp II,MLS#: 20251020115MLS Logo

    Facts & features

    Interior

    Bedrooms & bathrooms
    • Bedrooms: 5
    • Bathrooms: 4
    • Full bathrooms: 3
    • 1/2 bathrooms: 1
    Primary bedroom
    • Level: Entry
    • Area: 272
    • Dimensions: 17 X 16
    Bedroom
    • Level: Entry
    • Area: 168
    • Dimensions: 14 X 12
    Bedroom
    • Level: Entry
    • Area: 154
    • Dimensions: 14 X 11
    Bedroom
    • Level: Basement
    • Area: 224
    • Dimensions: 16 X 14
    Bedroom
    • Level: Basement
    • Area: 224
    • Dimensions: 16 X 14
    Primary bathroom
    • Level: Entry
    • Area: 168
    • Dimensions: 14 X 12
    Other
    • Level: Entry
    • Area: 88
    • Dimensions: 11 X 8
    Other
    • Level: Basement
    • Area: 84
    • Dimensions: 14 X 6
    Other
    • Level: Entry
    • Area: 25
    • Dimensions: 5 X 5
    Other
    • Level: Entry
    • Area: 176
    • Dimensions: 16 X 11
    Family room
    • Level: Basement
    • Area: 480
    • Dimensions: 24 X 20
    Game room
    • Level: Basement
    • Area: 625
    • Dimensions: 25 X 25
    Kitchen
    • Level: Entry
    • Area: 150
    • Dimensions: 15 X 10
    Laundry
    • Level: Entry
    • Area: 80
    • Dimensions: 10 X 8
    Living room
    • Level: Entry
    • Area: 440
    • Dimensions: 22 X 20
    Loft
    • Level: Second
    • Area: 240
    • Dimensions: 20 X 12
    Other
    • Level: Basement
    • Area: 154
    • Dimensions: 14 X 11
    Heating
    • Forced Air, Natural Gas
    Appliances
    • Included: Built In Gas Oven, Dishwasher, Disposal, Free Standing Refrigerator, Gas Cooktop, Microwave, Stainless Steel Appliances, Water Softener Owned
    • Laundry: Laundry Room
    Features
    • Central Vacuum, Entrance Foyer, High Speed Internet, Jetted Tub, Programmable Thermostat
    • Basement: Daylight,Finished,Full,Walk Out Access
    • Has fireplace: Yes
    • Fireplace features: Basement, Gas, Great Room
    Interior area
    • Total interior livable area: 4,754 sqft
    • Finished area above ground: 2,454
    • Finished area below ground: 2,300

    Property

    Parking
    • Total spaces: 2.5
    • Parking features: Twoand Half Car Garage, Attached, Direct Access, Driveway, Electricityin Garage, Heated Garage, Garage Door Opener, Oversized, Garage Faces Side, Side Entrance, Workshop In Garage
    • Attached garage spaces: 2.5
    Features
    • Levels: One
    • Stories: 1
    • Entry location: GroundLevel
    • Patio & porch: Covered, Deck, Patio, Porch
    • Exterior features: Balcony, Lighting
    • Pool features: In Ground
    • Fencing: Back Yard,Fenced
    Lot
    • Size: 0.58 Acres
    • Dimensions: 92 x 196 x 163 x 200
    Details
    • Parcel number: 0817202007
    • Special conditions: Short Sale No,Standard

    Construction

    Type & style
    • Home type: SingleFamily
    • Architectural style: Contemporary,Ranch
    • Property subtype: Single Family Residence
    Materials
    • Brick, Wood Siding
    • Foundation: Basement, Block, Sump Pump
    Condition
    • New construction: No
    • Year built: 1981

    Utilities & green energy

    • Sewer: Public Sewer
    • Water: Public

    Community & neighborhood

    Security
    • Security features: Exterior Video Surveillance, Smoke Detectors
    Location
    • Region: Clarkston
    • Subdivision: DEERWOOD II

    HOA & financial

    HOA
    • Has HOA: Yes
    • HOA fee: $250 annually

    Other

    Other facts
    • Listing agreement: Exclusive Right To Sell
    • Listing terms: Cash,Conventional

    Price history

    DateEventPrice
    9/29/2025Sold$407,000+2%$86/sqft
    Source: Realcomp II #20251020115 Report a problem
    7/30/2025Pending sale$399,000$84/sqft
    Source: Realcomp II #20251020115 Report a problem
    7/23/2025Listed for sale$399,000+10191.5%$84/sqft
    Source: Realcomp II #20251020115 Report a problem
    3/23/2012Sold$3,877$1/sqft
    Source: Public Record Report a problem

    Public tax history

    YearProperty taxesTax assessment
    2024-- $204,100 +10.8%
    2023-- $184,200 +7.4%
    2022-- $171,500 +3.3%
    2021-- $166,100 -4%
    2020-- $173,000 -6%
    2019-- $184,100 +4.5%
    2018$1,748 -59.7%$176,200 +8.7%
    2015$4,342 $162,100 +10.8%
    2014-- $146,300 +16.9%
    2011-- $125,200 -1%
    2010-- $126,500 -11.5%
    2009-- $143,000 -12.7%
    2002-- $163,800 +11.2%
    2001-- $147,300 +3.2%
    2000$4,228 $142,800

    Find assessor info on the county website

    Neighborhood: 48348

    Nearby schools

    GreatSchools rating
    Get a cash offer in 3 minutes
    Find out how much your home could sell for in as little as 3 minutes with a no-obligation cash offer.
    Estimated market value
    $418,800
    Get a cash offer in 3 minutes
    Find out how much your home could sell for in as little as 3 minutes with a no-obligation cash offer.
    Estimated market value
    $418,800