Rare opportunity in Deerwood II Subdivision in Clarkston. Conveniently located within one mile of the expressway, this three bedroom Ranch style home offers the perfect blend of comfort, quality, and functionality.
The updated kitchen features quartz countertops, recessed lighting, cherry cabinetry, large center island with convenient pots-and-pans drawers and hidden toe-kick storage drawer. Two pantry cabinets for lots of storage, and maple flooring. To create a private retreat, the spacious primary suite includes a doorwall with built-in privacy blinds leading to the backyard deck. The primary bath is luxurious comfort with heated floors, double sinks, lots of storage, a walk-in shower with heated floor, and a solar light with fan.
From the foyer, you are invited into the open livingroom which showcases fireplace with authentic fieldstone front and architectural tray ceiling. A newer family room addition provides a sunny environment for even more living and entertaining space with a private outside door. The Laundry room is conveniently located on the first-floor and includes washer, dryer, utility sink, and cabinetry.
The partially finished basement offers exceptional versatility with a full bath, two separate bonus rooms with closets (including one cedar-lined), abundant storage shelving, and a workbench. The large three car garage includes three garage door openers, electricity, and 2 hose connections.
Sold for $500,000
$500,000
8329 Caribou Trl, Clarkston, MI 48348
3beds
4,477sqft
Single Family Residence
Built in 1987
0.46 Acres Lot
$495,400 Zestimate®
$112/sqft
$5,054 Estimated rent
Home value
$495,400
$471,000 - $520,000
$5,054/mo
Zestimate® history
Owner options
List your home for rent
$5,054/mo
Rent Zestimate®
Find your next renter with Zillow Rental Manager. Plus, with online applications, you can quickly screen prospective tenants – for free.
$5,054/mo
Rent Zestimate®
Refinance and save
$3,712/mo
Est. payment
Refinancing to a lower rate could help reduce your monthly payments and save thousands over the life of the loan.
$3,712/mo
Est. payment
Explore your selling options
Work with a Zillow partner agent
Leverage their expertise and Zillow's premium Showcase listings to get your home seen by more buyers.
Get startedList with your own agent
Get your home in front of millions of buyers by listing it on Zillow.
Learn how to do itSell it yourself
Take full control of how buyers see your home on Zillow by listing For Sale by Owner (FSBO).
List your homeWhat's special
Zillow last checked:
Listing updated:
Listed by:
Alan R Aulgur 248-535-2499,
Aulgur Realty Group
Bought with:
Alan R Aulgur, 6504231783
Aulgur Realty Group
Source: Realcomp II,MLS#: 20261032335
Facts & features
Interior
Bedrooms & bathrooms
- Bedrooms: 3
- Bathrooms: 4
- Full bathrooms: 3
- 1/2 bathrooms: 1
Primary bedroom
- Level: Entry
- Area: 322
- Dimensions: 23 X 14
Bedroom
- Level: Entry
- Area: 168
- Dimensions: 14 X 12
Bedroom
- Level: Entry
- Area: 144
- Dimensions: 12 X 12
Primary bathroom
- Level: Entry
- Area: 128
- Dimensions: 16 X 8
Other
- Level: Basement
- Area: 48
- Dimensions: 6 X 8
Other
- Level: Entry
- Area: 48
- Dimensions: 8 X 6
Other
- Level: Entry
- Area: 30
- Dimensions: 5 X 6
Dining room
- Level: Entry
- Area: 180
- Dimensions: 15 X 12
Family room
- Level: Entry
- Area: 396
- Dimensions: 22 X 18
Kitchen
- Level: Entry
- Area: 216
- Dimensions: 18 X 12
Laundry
- Level: Entry
- Area: 49
- Dimensions: 7 X 7
Living room
- Level: Entry
- Area: 252
- Dimensions: 18 X 14
Other
- Level: Basement
- Area: 196
- Dimensions: 14 X 14
Other
- Level: Basement
- Area: 160
- Dimensions: 16 X 10
Heating
- Forced Air, Natural Gas
Cooling
- Ceiling Fans, Central Air
Appliances
- Included: Dishwasher, Disposal, Dryer, Free Standing Electric Range, Free Standing Refrigerator, Microwave, Plumbed For Ice Maker, Range Hood, Vented Exhaust Fan, Washer
- Laundry: Electric Dryer Hookup, Laundry Room, Other, Washer Hookup
Features
- Entrance Foyer, High Speed Internet, Other, Programmable Thermostat
- Basement: Daylight,Partially Finished
- Has fireplace: Yes
- Fireplace features: Gas, Living Room
Interior area
- Total interior livable area: 4,477 sqft
- Finished area above ground: 2,459
- Finished area below ground: 2,018
Property
Parking
- Total spaces: 3
- Parking features: Three Car Garage, Attached, Electricityin Garage, Garage Door Opener
- Garage spaces: 3
Features
- Levels: One
- Stories: 1
- Entry location: GroundLevel
- Patio & porch: Deck, Patio
- Exterior features: Gutter Guard System
- Pool features: None
Lot
- Size: 0.46 Acres
- Dimensions: 165.79 x 165.48 x 105.51 x 133.23
Details
- Parcel number: 0817202005
- Special conditions: Short Sale No,Standard
Construction
Type & style
- Home type: SingleFamily
- Architectural style: Ranch,Traditional
- Property subtype: Single Family Residence
Materials
- Brick, Stone, Wood Siding
- Foundation: Basement, Crawl Space, Poured, Sump Pump
- Roof: Asphalt
Condition
- New construction: No
- Year built: 1987
- Major remodel year: 2017
Utilities & green energy
- Sewer: Public Sewer
- Water: Public
Community & HOA
Community
- Subdivision: DEERWOOD II
HOA
- Has HOA: Yes
- HOA fee: $250 annually
Location
- Region: Clarkston
Financial & listing details
- Price per square foot: $112/sqft
- Tax assessed value: $139,598
- Annual tax amount: $4,594
- Date on market: 5/13/2026
- Cumulative days on market: 21 days
- Listing agreement: Exclusive Right To Sell
- Listing terms: Cash,Conventional
- Exclusions: Exclusion(s) Do Not Exist
Price history
| Date | Event | Price |
|---|---|---|
| 6/30/2026 | Sold | $500,000-16%$112/sqft |
Source:  Realcomp II #20261032335 Report a problem Realcomp II #20261032335 Report a problem | ||
| 6/1/2026 | Pending sale | $594,900$133/sqft |
Source: Realcomp II #20261032335 Report a problem | ||
| 5/13/2026 | Listed for sale | $594,900$133/sqft |
Source: Realcomp II #20261032335 Report a problem | ||
Public tax history
| Year | Property taxes | Tax assessment |
|---|---|---|
| 2025 | -- | $235,200 +5.7% |
| 2024 | -- | $222,600 +11.3% |
| 2023 | -- | $200,000 +10% |
| 2022 | -- | $181,800 +1.2% |
| 2021 | -- | $179,600 +2.7% |
| 2020 | -- | $174,900 +0.7% |
| 2019 | -- | $173,600 +6.6% |
| 2018 | $3,778 +8.6% | $162,900 +11.6% |
| 2015 | $3,478 | $146,000 +7.9% |
| 2014 | -- | $135,300 +35% |
| 2011 | -- | $100,200 -0.9% |
| 2010 | -- | $101,100 -13.4% |
| 2009 | -- | $116,800 -13.4% |
| 2002 | -- | $134,900 +25.6% |
| 2001 | -- | $107,400 +3.2% |
| 2000 | $3,086 | $104,100 |
Find assessor info on the county website
Neighborhood: 48348
Nearby homes
- $512,2003 bd2 ba2.5k sqft6675 Deer Ridge Dr, Clarkston, MI 48348Off Market
- $509,9004 bd3 ba2k sqft8317 Caribou Trl, Clarkston, MI 48348Off Market
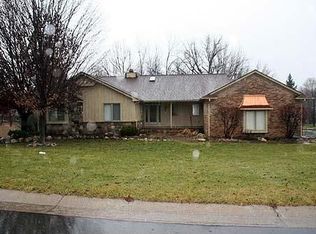
- $519,3004 bd4 ba2.4k sqft6687 Deer Ridge Dr, Clarkston, MI 48348Off Market
- $407,0005 bd4 ba4.7k sqft8285 Staghorn Trl, Clarkston, MI 48348Sold
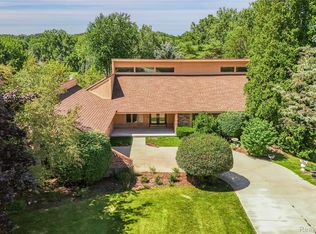
- $514,8004 bd3 ba2.5k sqft8332 Caribou Trl, Clarkston, MI 48348Off Market
- $453,4003 bd3 ba2.5k sqft8324 Caribou Trl, Clarkston, MI 48348Off Market
- $531,0004 bd3 ba2.3k sqft8344 Caribou Trl, Clarkston, MI 48348Off Market
- $500,4004 bd2 ba2.6k sqft6701 Deer Ridge Dr, Clarkston, MI 48348Off Market
Nearby schools
GreatSchools rating
- 9/10Independence Elementary SchoolGrades: PK-5Distance: 0.3 mi
- 9/10Clarkston High SchoolGrades: 7-12Distance: 1.9 mi
- 3/10Clarkston Junior High SchoolGrades: 7-12Distance: 2.3 mi
Get a cash offer in 3 minutes
Find out how much your home could sell for in as little as 3 minutes with a no-obligation cash offer.
Estimated market value
$495,400
Get a cash offer in 3 minutes
Find out how much your home could sell for in as little as 3 minutes with a no-obligation cash offer.
Estimated market value
$495,400
- Michigan
- Oakland County
- Clarkston
- 48348
- 8329 Caribou Trl
