Skip main navigation
Sold for $500,000
  • $500,000

    8286 Hickory Hollow Dr, Glen Burnie, MD 21060

    3beds
    2,256sqft
    Townhouse
    Built in 2017
    2,550 Square Feet Lot
    $505,600 Zestimate®
    $222/sqft
    $3,120 Estimated rent

    Home value

    $505,600

    $470,000 - $541,000

    $3,120/mo

    Zestimate® history
    Loading
    Loading...

    Owner options

    List your home for rent

    $3,120/mo

    Rent Zestimate®

    Find your next renter with Zillow Rental Manager. Plus, with online applications, you can quickly screen prospective tenants – for free.

    Learn more

    $3,120/mo

    Rent Zestimate®

    Refinance and save

    $3,204/mo

    Est. payment

    Refinancing to a lower rate could help reduce your monthly payments and save thousands over the life of the loan.

    See today's rates

    $3,204/mo

    Est. payment

    Explore your selling options

    Work with a Zillow partner agent

    Leverage their expertise and Zillow's premium Showcase listings to get your home seen by more buyers.

    Get started

    List with your own agent

    Get your home in front of millions of buyers by listing it on Zillow.

    Learn how to do it

    Sell it yourself

    Take full control of how buyers see your home on Zillow by listing For Sale by Owner (FSBO).

    List your home

    What's special

    Walk-in closetEnd-unit townhomeCustom showerStainless steel appliancesAmple additional parkingGranite countertopsDedicated coffee bar
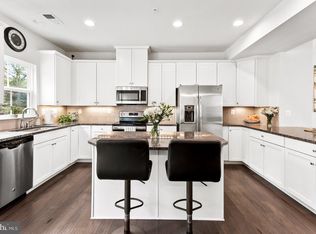
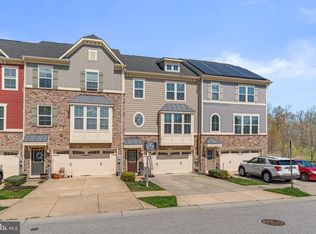
    Welcome to 8286 Hickory Hollow Drive, a beautifully maintained end-unit townhome in Creekside Village, built in 2017 and lovingly cared for by the original owner. This home offers 3 spacious bedrooms, 2.5 bathrooms, and a thoughtful layout designed for both comfort and functionality. Hardwood floors greet you at the entry and continue throughout the main level and stairs, creating a warm and cohesive feel. The lower level features a rec room with brand new carpet, direct access to the backyard, and a convenient entrance to the two-car garage, which also offers ample additional parking. The main living level showcases an open floor plan with an oversized living room and a large kitchen with bright white cabinetry, granite countertops, stainless steel appliances, and a dedicated coffee bar. Step out onto the deck to enjoy peaceful views of the surrounding woods—perfect for relaxing or entertaining. Upstairs, all carpeting is brand new, and the bedrooms are generously sized. The primary suite stands out with tray ceilings, a walk-in closet, and a spacious en-suite bathroom featuring dual vanities, a soaking tub, and a custom shower. Ideally located near shopping, dining, and commuter routes, 8286 Hickory Hollow Drive offers modern living in a quiet, well-established community. Don’t miss your opportunity to make this move-in-ready home your own.

    Zillow last checked:

    Listing updated:

    Listed by:

    John Logan 443-676-6030,

    Real Broker, LLC - Annapolis,

    Listing Team: The Logan Home Group Of Real Broker, LLC,Co-Listing Team: The Logan Home Group Of Real Broker, LLC,Co-Listing Agent: Rebecca Logan 410-660-1404,

    Real Broker, LLC - Annapolis

    Bought with:

    Victoria Northrop, 657904

    Northrop Realty

    Source: Bright MLS,MLS#: MDAA2132660MLS Logo

    Facts & features

    Interior

    Bedrooms & bathrooms
    • Bedrooms: 3
    • Bathrooms: 3
    • Full bathrooms: 2
    • 1/2 bathrooms: 1
    Basement
    • Area: 0
    Heating
    • Heat Pump, Natural Gas
    Cooling
    • Central Air, Electric
    Appliances
    • Included: Microwave, Dishwasher, Disposal, Dryer, Energy Efficient Appliances, Exhaust Fan, Refrigerator, Tankless Water Heater, Washer, Oven/Range - Gas, Gas Water Heater
    • Laundry: Washer In Unit, Dryer In Unit, Upper Level
    Features
    • Ceiling Fan(s), Combination Kitchen/Dining, Open Floorplan, Pantry, Kitchen Island, Recessed Lighting, Built-in Features, 9'+ Ceilings, Dry Wall
    • Flooring: Carpet, Engineered Wood, Wood
    • Windows: Energy Efficient, Window Treatments
    • Has basement: No
    • Has fireplace: No
    Interior area
    • Total structure area: 2,616
    • Total interior livable area: 2,256 sqft
    • Finished area above ground: 2,256
    • Finished area below ground: 0

    Property

    Parking
    • Total spaces: 4
    • Parking features: Garage Faces Front, Inside Entrance, Concrete, Attached, Driveway, On Street, Parking Lot
    • Attached garage spaces: 2
    • Uncovered spaces: 2
    Accessibility
    • Accessibility features: None
    Features
    • Levels: Three
    • Stories: 3
    • Patio & porch: Deck
    • Pool features: Community
    Lot
    • Size: 2,550 Square Feet
    Details
    • Additional structures: Above Grade, Below Grade
    • Parcel number: 020324690245686
    • Zoning: R10
    • Special conditions: Standard

    Construction

    Type & style
    • Home type: Townhouse
    • Architectural style: Craftsman
    • Property subtype: Townhouse
    Materials
    • Frame
    • Foundation: Slab
    • Roof: Architectural Shingle
    Condition
    • New construction: No
    • Year built: 2017

    Utilities & green energy

    • Electric: 200+ Amp Service
    • Sewer: Public Sewer
    • Water: Public

    Community & HOA

    Community
    • Security: Fire Sprinkler System
    • Subdivision: Creekside Village
    HOA
    • Has HOA: Yes
    • Amenities included: Clubhouse, Common Grounds, Dog Park, Fitness Center, Pool, Tot Lots/Playground
    • Services included: Common Area Maintenance, Road Maintenance, Snow Removal, Sewer
    • HOA fee: $101 monthly
    • HOA name: CREEKSIDE VILLAGE HOA
    Location
    • Region: Glen Burnie

    Financial & listing details

    • Price per square foot: $222/sqft
    • Tax assessed value: $453,700
    • Annual tax amount: $5,367
    • Date on market: 1/2/2026
    • Listing agreement: Exclusive Right To Sell
    • Listing terms: Cash,Conventional,FHA,VA Loan
    • Ownership: Fee Simple

    Price history

    DateEventPrice
    2/6/2026Sold$500,000+1%$222/sqft
    Source: Bright MLS #MDAA2132660 Report a problem
    1/6/2026Pending sale$495,000$219/sqft
    Source: Bright MLS #MDAA2132660 Report a problem
    1/2/2026Listed for sale$495,000+21.9%$219/sqft
    Source: Bright MLS #MDAA2132660 Report a problem
    9/13/2017Sold$405,993$180/sqft
    Source: Public Record Report a problem

    Public tax history

    YearProperty taxesTax assessment
    2025$5,406 +15.4%$453,700 +6.1%
    2024$4,684 +6.7%$427,767 +6.5%
    2023$4,388 +11.7%$401,833 +6.9%
    2022$3,928 +0.6%$375,900 +0.6%
    2021$3,907 +0.5%$373,833 +0.6%
    2020$3,889 +0.5%$371,767 +0.6%
    2019$3,871 +5.6%$369,700 +2.3%
    2018$3,664 +1212%$361,367 +1218.9%
    2017$279 $27,400
    Find assessor info on the county website

    Neighborhood: 21060

    Nearby schools

    GreatSchools rating
    Schools provided by the listing agent
    • District: Anne Arundel County Public Schools

    Source: Bright MLS. This data may not be complete. We recommend contacting the local school district to confirm school assignments for this home.

    Get a cash offer in 3 minutes
    Find out how much your home could sell for in as little as 3 minutes with a no-obligation cash offer.
    Estimated market value
    $505,600
    Get a cash offer in 3 minutes
    Find out how much your home could sell for in as little as 3 minutes with a no-obligation cash offer.
    Estimated market value
    $505,600