Contract fell through - buyer backed out for HOA contingency. Welcome to this beautifully upgraded 3-story, end-unit craftsman townhome in Creekside Village. The spacious main level has a room that can be used for a rec room, game room, home office, or additional living area. A glass door opens to a beautifully stamped-concrete patio and a fully fenced backyard, creating a private outdoor retreat for effortless outdoor living, entertaining, and roasting s'mores by the fire pit. This level has a half bath and access to the 2-car garage. The second level features an open floor plan with stunning wood floors throughout. The gourmet kitchen is a chef's dream, with granite countertops, stainless steel appliances, a pantry, an expansive center island with barstool seating, tile backsplash, as well as pendant and recessed lighting. There is also an attached dining area perfect for casual meals or hosting gatherings. The glass door leads to the low-maintenance deck where you can relax and unwind with your morning coffee and enjoy summer cookouts. The spacious living room has oversized windows that fill the home with natural light, making it the perfect place to relax and watch TV or entertain guests. The top floor has a large primary bedroom with a walk-in closet with custom organizers and an ensuite bath featuring a double vanity, ceramic tiled shower and soaking tub. Two generously sized bedrooms with ample closet space and a full bath are just down the hall. A convenient laundry closet completes this level, adding to the home's functionality and ease of living. This townhome has an attached 2-car garage with a private driveway that provide convenient parking and additional storage. The solar panels are owned and provide lower energy bills with no lease agreements or extra costs and will be transferred to the new owners - an added bonus! Creekside Village offers an array of amenities, including the community gym, outdoor pool, clubhouse, dog park, tot lots, picnic area, basketball courts, and trails. This home is conveniently located near shopping and dining with easy access to Routes 10, 100, 97, 695, and 295 for easy commuting and within close proximity to Baltimore, Ft. Meade and the BWI airport. Welcome home!
For sale
$465,000
8302 Encore Dr, Glen Burnie, MD 21060
3beds
2,216sqft
Townhouse
Built in 2018
2,400 Square Feet Lot
$464,000 Zestimate®
$210/sqft
$105/mo HOA
What's special
Private outdoor retreatSpacious main levelConvenient laundry closetFully fenced backyardStunning wood floors throughoutStainless steel appliancesTile backsplash
- 8 days |
- 612 |
- 62 |
Likely to sell faster than
Zillow last checked:
Listing updated:
Listed by:
Wendy Slaughter 410-440-5914,
Samson Properties 7033788810,
Co-Listing Agent: Deborah M Gottwals 443-310-2769,
Samson Properties
Source: Bright MLS,MLS#: MDAA2150492
Loading...
Facts & features
Interior
Bedrooms & bathrooms
- Bedrooms: 3
- Bathrooms: 3
- Full bathrooms: 2
- 1/2 bathrooms: 1
- Main level bathrooms: 1
Rooms
- Room types: Living Room, Dining Room, Primary Bedroom, Bedroom 2, Bedroom 3, Kitchen, Laundry, Recreation Room, Bathroom 2, Primary Bathroom
Primary bedroom
- Level: Upper
Bedroom 2
- Level: Upper
Bedroom 3
- Level: Upper
Primary bathroom
- Features: Double Sink, Soaking Tub, Bathroom - Walk-In Shower
- Level: Upper
Bathroom 2
- Features: Bathroom - Tub Shower
- Level: Upper
Dining room
- Level: Upper
Kitchen
- Level: Upper
Laundry
- Level: Upper
Living room
- Level: Upper
Recreation room
- Level: Main
Heating
- Forced Air, Natural Gas
Cooling
- Ceiling Fan(s), Central Air, Electric
Appliances
- Included: Microwave, Dishwasher, Disposal, Dryer, Exhaust Fan, Ice Maker, Refrigerator, Stainless Steel Appliance(s), Cooktop, Washer, Gas Water Heater
- Laundry: Laundry Room
Features
- Soaking Tub, Bathroom - Walk-In Shower, Bathroom - Tub Shower, Ceiling Fan(s), Dining Area, Eat-in Kitchen, Kitchen - Gourmet, Kitchen Island, Pantry, Recessed Lighting, Walk-In Closet(s)
- Flooring: Carpet, Wood
- Doors: French Doors
- Has basement: No
- Has fireplace: No
Interior area
- Total structure area: 2,216
- Total interior livable area: 2,216 sqft
- Finished area above ground: 2,216
- Finished area below ground: 0
Property
Parking
- Total spaces: 2
- Parking features: Garage Faces Front, Garage Door Opener, Concrete, Attached, Driveway, Off Street
- Attached garage spaces: 2
- Has uncovered spaces: Yes
Accessibility
- Accessibility features: None
Features
- Levels: Three
- Stories: 3
- Patio & porch: Deck, Patio
- Pool features: Community
- Fencing: Vinyl,Back Yard
Lot
- Size: 2,400 Square Feet
Details
- Additional structures: Above Grade, Below Grade
- Parcel number: 020324690245691
- Zoning: R10
- Special conditions: Standard
Construction
Type & style
- Home type: Townhouse
- Architectural style: Craftsman
- Property subtype: Townhouse
Materials
- Stone, Vinyl Siding
- Foundation: Slab
Condition
- New construction: No
- Year built: 2018
Utilities & green energy
- Sewer: Public Sewer
- Water: Public
Community & HOA
Community
- Features: Pool
- Subdivision: Creekside Village
HOA
- Has HOA: Yes
- Amenities included: Clubhouse, Dog Park, Fitness Center, Jogging Path, Picnic Area, Pool, Tot Lots/Playground, Basketball Court, Common Grounds
- Services included: Common Area Maintenance, Health Club, Snow Removal
- HOA fee: $105 monthly
Location
- Region: Glen Burnie
Financial & listing details
- Price per square foot: $210/sqft
- Tax assessed value: $435,500
- Annual tax amount: $5,009
- Date on market: 7/10/2026
- Listing agreement: Exclusive Right To Sell
- Ownership: Fee Simple
Estimated market value
$464,000
$441,000 - $487,000
$3,151/mo
Price history
| Date | Event | Price |
|---|---|---|
| 7/17/2026 | Listed for sale | $465,000$210/sqft |
Source:  Bright MLS #MDAA2150492 Report a problem Bright MLS #MDAA2150492 Report a problem | ||
| 7/15/2026 | Pending sale | $465,000$210/sqft |
Source: Bright MLS #MDAA2150492 Report a problem | ||
| 7/10/2026 | Listed for sale | $465,000+23.9%$210/sqft |
Source: Bright MLS #MDAA2150492 Report a problem | ||
| 6/21/2018 | Sold | $375,250$169/sqft |
Source: Public Record Report a problem | ||
Public tax history
| Year | Property taxes | Tax assessment |
|---|---|---|
| 2025 | $4,546 +4.7% | $420,800 +6.1% |
| 2024 | $4,342 +6.8% | $396,567 +6.5% |
| 2023 | $4,066 +11.8% | $372,333 +7% |
| 2022 | $3,638 +1.2% | $348,100 +1.2% |
| 2021 | $3,596 +1.1% | $344,100 +1.2% |
| 2020 | $3,557 +1.1% | $340,100 +1.2% |
| 2019 | $3,519 +1045.3% | $336,100 +1009.2% |
| 2018 | $307 +10% | $30,300 +10.6% |
| 2017 | $279 | $27,400 |
Find assessor info on the county website
Monthly payment
Est. payment
Payment breakdown
Explore the cost of this home by adjusting the details. Changes won't be saved.Climate risks
Neighborhood: 21060
Nearby schools
GreatSchools rating
- 3/10Solley Elementary SchoolGrades: PK-5Distance: 0.8 mi
- 5/10Northeast Middle SchoolGrades: 6-8Distance: 2.6 mi
- 5/10Northeast High SchoolGrades: 9-12Distance: 2.5 mi
Schools provided by the listing agent
- District: Anne Arundel County Public Schools
Source: Bright MLS. This data may not be complete. We recommend contacting the local school district to confirm school assignments for this home.
- $454,5003 bd3 ba2.3k sqft8304 Encore Dr, Glen Burnie, MD 21060Off Market
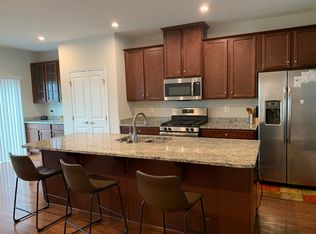
- $450,0003 bd3 ba2.3k sqft8306 Encore Dr, Glen Burnie, MD 21060Sold
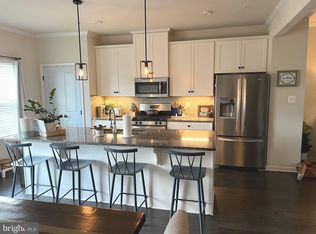
- $455,0003 bd4 ba2.3k sqft8308 Encore Dr, Glen Burnie, MD 21060Sold
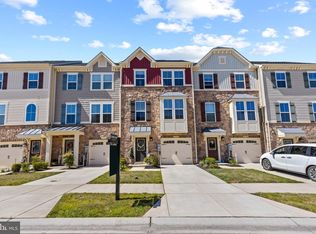
- $458,600-- bd3 ba2.3k sqft8310 Encore Dr, Glen Burnie, MD 21060Off Market
- $486,200-- bd2 ba2.1k sqft8312 Encore Dr, Glen Burnie, MD 21060Off Market
- $500,0003 bd3 ba2.2k sqft8286 Hickory Hollow Dr, Glen Burnie, MD 21060Sold
- $485,0003 bd3 ba2.2k sqft8282 Hickory Hollow Dr, Glen Burnie, MD 21060Sold
- $483,100-- bd2 ba2.2k sqft8284 Hickory Hollow Dr, Glen Burnie, MD 21060Off Market
A local agent can set up tours, give advice and negotiate with sellers.
Similar homes
- $489,0004 bd3 ba2.3k sqft536 Willow Bend Dr, Glen Burnie, MD 21060For Sale

 MLS ID #MDAA2147782, Mr. Steven Rollins, Coldwell Banker Realty. Bright MLS
 - $415,0003 bd3 ba1.9k sqft8108 Dewey Place Gln, Glen Burnie, MD 21060For Sale
 MLS ID #MDAA2148982, Samrat Behl, Northrop Realty. Bright MLS
 - $415,0003 bd3 ba1.9k sqft8108 Dewey Pl, Glen Burnie, MD 21060For Sale
 MLS ID #MDAA2148982, Samrat Behl. Long & Foster Broker Feed
 - $434,9903 bd4 ba1.9k sqft653 Lakemont Dr, Glen Burnie, MD 21060For Sale
 MLS ID #MDAA2150642, Myah Moxley, RE/MAX Plus. Bright MLS
 - $409,0003 bd3 ba1.9k sqft643 Ravenwood Dr, Glen Burnie, MD 21060For SaleMLS ID #MDAA2141508, Chase Kincer, LPT Realty, LLC. Bright MLS
- $450,0003 bd4 ba2k sqft802 Oriole Ave, Glen Burnie, MD 21060For SaleMLS ID #MDAA2142318, Walter Liang, Coldwell Banker Realty. Bright MLS
- $435,0003 bd4 ba1.9k sqft649 Lakemont Dr, Glen Burnie, MD 21060For SaleMLS ID #MDAA2148960, Ari Musliu, Redfin Corp. Bright MLS
- $375,0002 bd3 ba1.4k sqft7736 Timbercross Ln, Glen Burnie, MD 21060For SaleMLS ID #MDAA2147724, Joe Bird, Red Cedar Real Estate, LLC. Bright MLS
- $529,9003 bd5 ba2.1k sqft7706 Red Moon Way, Glen Burnie, MD 21060For SaleMLS ID #MDAA2143118, Sheena Saydam, Keller Williams Capital Properties. Bright MLS
- $530,0003 bd4 ba2.6k sqft923 Thurston Ln, Glen Burnie, MD 21060For SaleMLS ID #MDAA2149430, Ashley Fortes, Berkshire Hathaway HomeServices PenFed Realty. Bright MLS
- $435,0003 bd4 ba1.9k sqft7832 Yona Ct, Glen Burnie, MD 21060For SaleMLS ID #MDAA2144970, Jamaal Carey, Weichert, REALTORS. Bright MLS
- $445,0003 bd4 ba2.2k sqft221 Truck Farm Dr, Glen Burnie, MD 21061For SaleMLS ID #MDAA2148462, Johnni Lindsay, Hyatt & Company Real Estate, LLC. Bright MLS
- $520,0004 bd4 ba2.3k sqft1010 Tuscany Ln, Severn, MD 21144For SaleMLS ID #MDAA2151088, Marianne Ferguson, Coldwell Banker Realty. Bright MLS
- $474,9503 bd4 ba2.1k sqft7724 Sentry Ter, Severn, MD 21144For SaleMLS ID #MDAA2146682, Audrey Rozier, Keller Williams Flagship. Bright MLS
- $520,0003 bd4 ba2.5k sqft8338 Amber Beacon Cir, Millersville, MD 21108For SaleMLS ID #MDAA2147716, Christine Leonard, Redfin Corp. Bright MLS
- $450,0003 bd4 ba1.9k sqft124 Spring Gate Ln, Pasadena, MD 21122For SaleMLS ID #MDAA2148272, Kevin Bonk, Keller Williams Flagship. Bright MLS
- $449,9003 bd4 ba1.9k sqft170 Woodgate Cir, Pasadena, MD 21122For SaleMLS ID #MDAA2146360, Curtis Lemay, Real Estate Depot. Bright MLS
- $444,9902 bd4 ba1.8k sqft8145 Hollow Ct, Severn, MD 21144For SaleMLS ID #MDAA2150624, Edward Chon, Serhant. Bright MLS
- $445,0003 bd3 ba1.7k sqft8016 Orchard Grove Rd, Odenton, MD 21113For SaleMLS ID #MDAA2150358, Michelle Hood, Keller Williams Flagship. Bright MLS
- $420,0003 bd4 ba2k sqft4662 Hudson St, Baltimore, MD 21224For SaleMLS ID #MDBA2216356, Courtney Zettlemoyer, Compass. Bright MLS
