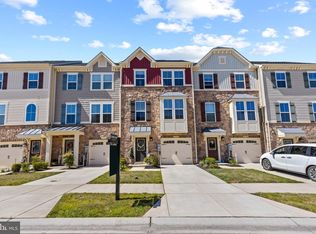
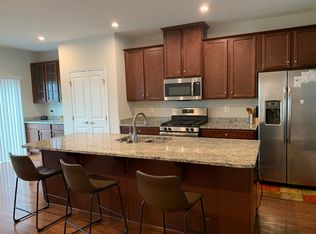
Tired of reading about how nice houses are, only to be let down? That ends HERE! This home is meticulously cared for, and ridiculously upgraded! Why build, when the sellers already spent over $40k+ on this like-new beauty? You will quickly fall in love with the custom trim, light and cabinet fixtures throughout, custom wallpaper, and the unexpected oasis that is your new backyard, complete with a large Trex deck, high-end hot tub, privacy fence, and a gorgeous patio. Who likes old carpet? Nobody. Your new home has hardwood throughout the steps and the main level. Plus, the owners steam-cleaned the carpet every 2 weeks and vacuumed regularly. To top it off, this home is situated towards the rear in a quiet section of fabulous Creekside Village, near plentiful guest parking and a quaint park. It's perfection, and it's your new home! Creekside Village has NO front foot fee (save thousands every year!) and is an active, vibrant community with regular food truck nights at the clubhouse, pool, fitness center, dog parks, playgrounds, and lawn care included for only $99/month. Perfectly nestled between Rts. 10, 100, 97, and 695, Creekside is only 15 min. to Baltimore & 20 min. to Ft. Meade or BWI airport!
Sold for $450,000
$450,000
8306 Encore Dr, Glen Burnie, MD 21060
3beds
2,336sqft
Townhouse
Built in 2018
1,600 Square Feet Lot
$465,700 Zestimate®
$193/sqft
$3,096 Estimated rent
Home value
$465,700
$442,000 - $489,000
$3,096/mo
Zestimate® history
Owner options
List your home for rent
$3,096/mo
Rent Zestimate®
Find your next renter with Zillow Rental Manager. Plus, with online applications, you can quickly screen prospective tenants – for free.
$3,096/mo
Rent Zestimate®
Refinance and save
$2,828/mo
Est. payment
Refinancing to a lower rate could help reduce your monthly payments and save thousands over the life of the loan.
$2,828/mo
Est. payment
Explore your selling options
Work with a Zillow partner agent
Leverage their expertise and Zillow's premium Showcase listings to get your home seen by more buyers.
Get startedList with your own agent
Get your home in front of millions of buyers by listing it on Zillow.
Learn how to do itSell it yourself
Take full control of how buyers see your home on Zillow by listing For Sale by Owner (FSBO).
List your homeWhat's special
Zillow last checked:
Listing updated:
Listed by:
Jill Wootten 240-855-5341,
Next Step Realty,
Listing Team: W Home Group
Bought with:
David Jimenez, 661958
RE/MAX Distinctive Real Estate, Inc.
Source: Bright MLS,MLS#: MDAA2068152
Facts & features
Interior
Bedrooms & bathrooms
- Bedrooms: 3
- Bathrooms: 3
- Full bathrooms: 2
- 1/2 bathrooms: 1
- Main level bathrooms: 1
Basement
- Area: 0
Heating
- Heat Pump, Natural Gas
Cooling
- Central Air, Electric
Appliances
- Included: Gas Water Heater, Tankless Water Heater
- Laundry: Washer In Unit, Dryer In Unit
Features
- Ceiling Fan(s), Combination Kitchen/Dining, Crown Molding, Efficiency, Family Room Off Kitchen, Open Floorplan, Kitchen - Gourmet, Kitchen Island, Pantry, Recessed Lighting, Wainscotting, Dry Wall
- Flooring: Hardwood, Wood
- Windows: Double Pane Windows, ENERGY STAR Qualified Windows, Energy Efficient, Low Emissivity Windows
- Has basement: No
- Has fireplace: No
Interior area
- Total structure area: 2,336
- Total interior livable area: 2,336 sqft
- Finished area above ground: 2,336
- Finished area below ground: 0
Property
Parking
- Total spaces: 2
- Parking features: Garage Faces Front, Garage Door Opener, Attached, Driveway
- Attached garage spaces: 1
- Uncovered spaces: 1
Accessibility
- Accessibility features: None
Features
- Levels: Three
- Stories: 3
- Pool features: Community
- Fencing: Vinyl,Back Yard,Privacy
- Frontage length: Road Frontage: 20
Lot
- Size: 1,600 Square Feet
- Features: Suburban, Sandy
Details
- Additional structures: Above Grade, Below Grade
- Parcel number: 020324690245693
- Zoning: R10
- Special conditions: Standard
Construction
Type & style
- Home type: Townhouse
- Architectural style: Traditional
- Property subtype: Townhouse
Materials
- Vinyl Siding
- Foundation: Slab
- Roof: Architectural Shingle
Condition
- Excellent
- New construction: No
- Year built: 2018
Details
- Builder name: NVR Inc, Ryan Homes
Utilities & green energy
- Sewer: Public Sewer
- Water: Public
Community & HOA
Community
- Subdivision: Creekside Village At Tanyard Springs
HOA
- Has HOA: Yes
- Amenities included: Basketball Court, Clubhouse, Community Center, Dog Park, Fitness Center, Jogging Path, Meeting Room, Party Room, Picnic Area, Pool, Tot Lots/Playground
- Services included: Common Area Maintenance, Lawn Care Front, Management, Pool(s), Recreation Facility, Reserve Funds, Road Maintenance, Snow Removal, Trash
- HOA fee: $99 monthly
Location
- Region: Glen Burnie
Financial & listing details
- Price per square foot: $193/sqft
- Tax assessed value: $353,433
- Annual tax amount: $3,793
- Date on market: 8/28/2023
- Listing agreement: Exclusive Right To Sell
- Inclusions: Hot Tub, Washer / Dryer, Curtain Rods, Fridge, Microwave
- Exclusions: Curtains
- Ownership: Fee Simple
Price history
| Date | Event | Price |
|---|---|---|
| 10/2/2023 | Sold | $450,000$193/sqft |
Source:  Bright MLS #MDAA2068152 Report a problem Bright MLS #MDAA2068152 Report a problem | ||
| 9/19/2023 | Pending sale | $450,000+26.9%$193/sqft |
Source: Bright MLS #MDAA2068152 Report a problem | ||
| 8/23/2018 | Sold | $354,605$152/sqft |
Source: Public Record Report a problem | ||
Public tax history
| Year | Property taxes | Tax assessment |
|---|---|---|
| 2025 | $4,818 +16.8% | $399,700 +6.1% |
| 2024 | $4,123 +6.8% | $376,567 +6.5% |
| 2023 | $3,859 +11.8% | $353,433 +7% |
| 2022 | $3,452 +0.8% | $330,300 +0.8% |
| 2021 | $3,426 +0.7% | $327,800 +0.8% |
| 2020 | $3,403 +0.7% | $325,300 +0.8% |
| 2019 | $3,380 +1000% | $322,800 +965.3% |
| 2018 | $307 +10% | $30,300 +10.6% |
| 2017 | $279 | $27,400 |
Find assessor info on the county website
Neighborhood: 21060
Nearby homes
- $455,0003 bd4 ba2.3k sqft8308 Encore Dr, Glen Burnie, MD 21060Sold
- $451,3003 bd3 ba2.3k sqft8304 Encore Dr, Glen Burnie, MD 21060Off Market
- $455,900-- bd3 ba2.3k sqft8310 Encore Dr, Glen Burnie, MD 21060Off Market
- $465,0003 bd3 ba2.2k sqft8302 Encore Dr, Glen Burnie, MD 21060Pending

- $484,100-- bd2 ba2.1k sqft8312 Encore Dr, Glen Burnie, MD 21060Off Market
- $483,6004 bd4 ba2.2k sqft8309 Encore Dr, Glen Burnie, MD 21060Off Market
- $432,900-- bd2 ba1.9k sqft8307 Encore Dr, Glen Burnie, MD 21060Off Market
- $502,6003 bd3 ba2.1k sqft8303 Encore Dr, Glen Burnie, MD 21060Off Market
Nearby schools
GreatSchools rating
- 3/10Solley Elementary SchoolGrades: PK-5Distance: 0.8 mi
- 5/10Northeast Middle SchoolGrades: 6-8Distance: 2.6 mi
- 5/10Northeast High SchoolGrades: 9-12Distance: 2.5 mi
Schools provided by the listing agent
- District: Anne Arundel County Public Schools
Source: Bright MLS. This data may not be complete. We recommend contacting the local school district to confirm school assignments for this home.
Get a cash offer in 3 minutes
Find out how much your home could sell for in as little as 3 minutes with a no-obligation cash offer.
Estimated market value
$465,700
Get a cash offer in 3 minutes
Find out how much your home could sell for in as little as 3 minutes with a no-obligation cash offer.
Estimated market value
$465,700
- Maryland
- Anne Arundel County
- Glen Burnie
- 21060
- 8306 Encore Dr
Nearby cities
Nearby zip codes
Other Glen Burnie Topics
