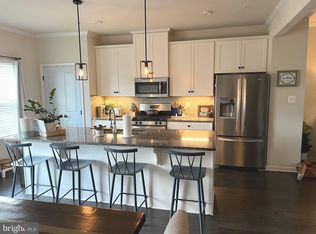
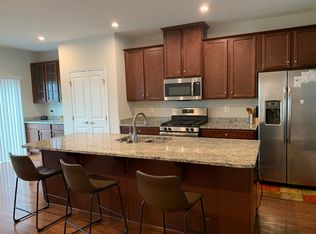
***MULTIPLE OFFERS RECEIVED. OFFER DEADLINE MONDAY, SEPTEMBER 4 AT 2PM *** This fantastic home in the sought-after Creekside Village community offers a whole host of upgrades and might be the perfect home for you! The entry level includes a one-car garage, a foyer, a half bath, and a generous family room. Off the family room is a slider out to the backyard, featuring upgraded landscaping, a fire pit, and plenty of space to relax. You'll have extra privacy thanks to the premium privacy fence added by the seller, and outside the fence is a nice open grassy area as well. Go up one level and you'll find the fabulous main living area, featuring a gourmet kitchen with a large island, stainless steel appliances, beautiful wood floors, granite countertops, and upgraded cabinetry. Adjacent to the kitchen is a dining area, and next to that is a slider to the roomy upgraded deck with composite decking, providing lots of space to grill out or relax on nice days. The main floor also features a powder room and a large living room. You'll have more than enough space to entertain here, and the open concept will make everyone feel like they are a part of the action. The upgraded windows throughout the home not only add to its efficiency but also provide ample natural light and help the home feel bright and spacious. Upstairs you'll find the spacious primary suite that boasts tray ceilings, a walk-in closet, ceiling fan with remote, and a beautiful, upgraded bathroom. Also upstairs are two more bedrooms and a full bathroom, and the laundry is there as well, for added convenience. This house has been meticulously maintained and shows like it's new. The Creekside Village community is also an incredible community, offering a pool, fitness center, clubhouse, basketball courts, playground, and even regular community food trucks! There is also ample parking all around this home, for any time you have guests come to visit. Schedule your showing because it won't last long!
Sold for $455,000
$455,000
8308 Encore Dr, Glen Burnie, MD 21060
3beds
2,336sqft
Townhouse
Built in 2018
1,600 Square Feet Lot
$475,400 Zestimate®
$195/sqft
$3,198 Estimated rent
Home value
$475,400
$452,000 - $499,000
$3,198/mo
Zestimate® history
Owner options
List your home for rent
$3,198/mo
Rent Zestimate®
Find your next renter with Zillow Rental Manager. Plus, with online applications, you can quickly screen prospective tenants – for free.
$3,198/mo
Rent Zestimate®
Refinance and save
$2,858/mo
Est. payment
Refinancing to a lower rate could help reduce your monthly payments and save thousands over the life of the loan.
$2,858/mo
Est. payment
Explore your selling options
Work with a Zillow partner agent
Leverage their expertise and Zillow's premium Showcase listings to get your home seen by more buyers.
Get startedList with your own agent
Get your home in front of millions of buyers by listing it on Zillow.
Learn how to do itSell it yourself
Take full control of how buyers see your home on Zillow by listing For Sale by Owner (FSBO).
List your homeWhat's special
Large islandOne-car garageBeautiful wood floorsHalf bathUpgraded bathroomWalk-in closetComposite decking
Zillow last checked:
Listing updated:
Listed by:
Kevin Bobrow 410-330-5340,
The Cornerstone Agency, LLC
Bought with:
Robert Kinnear, 518240
RE/MAX Advantage Realty
Source: Bright MLS,MLS#: MDAA2068000
Facts & features
Interior
Bedrooms & bathrooms
- Bedrooms: 3
- Bathrooms: 4
- Full bathrooms: 2
- 1/2 bathrooms: 2
- Main level bathrooms: 1
Rooms
- Room types: Living Room, Primary Bedroom, Bedroom 2, Bedroom 3, Kitchen, Family Room, Foyer, Breakfast Room, Laundry
Basement
- Area: 0
Heating
- Heat Pump, Natural Gas
Cooling
- Central Air, Programmable Thermostat, Electric
Appliances
- Included: Microwave, Dishwasher, Dryer, Washer, Tankless Water Heater, Stainless Steel Appliance(s), Refrigerator, Oven/Range - Gas, Cooktop, Ice Maker, Exhaust Fan
- Laundry: Laundry Room
Features
- Family Room Off Kitchen, Kitchen - Gourmet, Breakfast Area, Kitchen - Country, Kitchen Island, Kitchen - Table Space, Upgraded Countertops, Primary Bath(s), Open Floorplan, 9'+ Ceilings, Dry Wall, Tray Ceiling(s)
- Flooring: Wood
- Doors: Sliding Glass
- Windows: Double Pane Windows, Screens
- Basement: Front Entrance,Exterior Entry,Rear Entrance,Sump Pump,Finished,Full,Walk-Out Access
- Has fireplace: No
Interior area
- Total structure area: 2,336
- Total interior livable area: 2,336 sqft
- Finished area above ground: 2,336
- Finished area below ground: 0
Property
Parking
- Total spaces: 1
- Parking features: Garage Door Opener, Garage Faces Front, Driveway, Attached
- Attached garage spaces: 1
- Has uncovered spaces: Yes
Accessibility
- Accessibility features: Doors - Lever Handle(s)
Features
- Levels: Three
- Stories: 3
- Patio & porch: Deck
- Exterior features: Sidewalks, Street Lights
- Pool features: Community
Lot
- Size: 1,600 Square Feet
- Features: Landscaped
Details
- Additional structures: Above Grade, Below Grade
- Parcel number: 020324690245694
- Zoning: R10
- Special conditions: Standard
Construction
Type & style
- Home type: Townhouse
- Architectural style: Craftsman
- Property subtype: Townhouse
Materials
- Shake Siding, Stone, Vinyl Siding
- Foundation: Slab
- Roof: Shingle
Condition
- New construction: No
- Year built: 2018
Details
- Builder model: STRAUSS
- Builder name: RYAN HOMES
Utilities & green energy
- Sewer: Public Sewer
- Water: Public
- Utilities for property: Underground Utilities, Cable Available
Green energy
- Energy efficient items: Appliances, Construction, HVAC
- Indoor air quality: Moisture Control, Ventilation
- Water conservation: Low-Flow Fixtures, Efficient Hot Water Distribution
Community & HOA
Community
- Security: Fire Alarm, Main Entrance Lock, Fire Sprinkler System
- Subdivision: Creekside Village At Tanyard Springs
HOA
- Has HOA: Yes
- Amenities included: Clubhouse, Common Grounds, Fitness Center, Jogging Path, Party Room, Pool, Tot Lots/Playground, Basketball Court
- Services included: Common Area Maintenance, Health Club, Maintenance Grounds, Management, Pool(s), Snow Removal, Recreation Facility
- HOA fee: $99 monthly
Location
- Region: Glen Burnie
Financial & listing details
- Price per square foot: $195/sqft
- Tax assessed value: $356,400
- Annual tax amount: $3,822
- Date on market: 9/1/2023
- Listing agreement: Exclusive Agency
- Listing terms: FHA,Conventional,VA Loan
- Inclusions: Appliances Included (kitchen Appliances And Washer / Dryer)
- Ownership: Fee Simple
Price history
| Date | Event | Price |
|---|---|---|
| 9/28/2023 | Sold | $455,000+2.2%$195/sqft |
Source:  Bright MLS #MDAA2068000 Report a problem Bright MLS #MDAA2068000 Report a problem | ||
| 9/5/2023 | Pending sale | $445,000$190/sqft |
Source: Bright MLS #MDAA2068000 Report a problem | ||
| 9/1/2023 | Listed for sale | $445,000+31.3%$190/sqft |
Source: Bright MLS #MDAA2068000 Report a problem | ||
| 8/23/2018 | Sold | $338,975$145/sqft |
Source: Public Record Report a problem | ||
Public tax history
| Year | Property taxes | Tax assessment |
|---|---|---|
| 2025 | $4,701 +13.1% | $403,000 +6.1% |
| 2024 | $4,158 +6.8% | $379,700 +6.5% |
| 2023 | $3,892 +11.8% | $356,400 +7% |
| 2022 | $3,481 +0.8% | $333,100 +0.8% |
| 2021 | $3,454 +0.7% | $330,567 +0.8% |
| 2020 | $3,431 +0.7% | $328,033 +0.8% |
| 2019 | $3,408 +1009.2% | $325,500 +974.3% |
| 2018 | $307 +10% | $30,300 +10.6% |
| 2017 | $279 | $27,400 |
Find assessor info on the county website
Neighborhood: 21060
Nearby homes
- $455,900-- bd3 ba2.3k sqft8310 Encore Dr, Glen Burnie, MD 21060Off Market
- $450,0003 bd3 ba2.3k sqft8306 Encore Dr, Glen Burnie, MD 21060Sold
- $484,100-- bd2 ba2.1k sqft8312 Encore Dr, Glen Burnie, MD 21060Off Market
- $451,3003 bd3 ba2.3k sqft8304 Encore Dr, Glen Burnie, MD 21060Off Market
- $465,0003 bd3 ba2.2k sqft8302 Encore Dr, Glen Burnie, MD 21060Pending
- $483,6004 bd4 ba2.2k sqft8309 Encore Dr, Glen Burnie, MD 21060Off Market
- $443,500-- bd2 ba1.9k sqft8311 Encore Dr, Glen Burnie, MD 21060Off Market
- $432,900-- bd2 ba1.9k sqft8307 Encore Dr, Glen Burnie, MD 21060Off Market
Nearby schools
GreatSchools rating
- 3/10Solley Elementary SchoolGrades: PK-5Distance: 0.8 mi
- 5/10Northeast Middle SchoolGrades: 6-8Distance: 2.6 mi
- 5/10Northeast High SchoolGrades: 9-12Distance: 2.5 mi
Schools provided by the listing agent
- District: Anne Arundel County Public Schools
Source: Bright MLS. This data may not be complete. We recommend contacting the local school district to confirm school assignments for this home.
Get a cash offer in 3 minutes
Find out how much your home could sell for in as little as 3 minutes with a no-obligation cash offer.
Estimated market value
$475,400
Get a cash offer in 3 minutes
Find out how much your home could sell for in as little as 3 minutes with a no-obligation cash offer.
Estimated market value
$475,400
- Maryland
- Anne Arundel County
- Glen Burnie
- 21060
- 8308 Encore Dr
Nearby cities
Nearby zip codes
Other Glen Burnie Topics
