Skip main navigation
Off market
  • $546,300

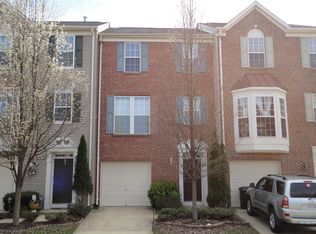
    8286 Jake Pl, Alexandria, VA 22309

    3beds
    1,332sqft
    Townhouse
    Built in 2001
    1,355 Square Feet Lot
    $546,300 Zestimate®
    $410/sqft
    $3,107 Estimated rent

    Home value

    $546,300

    $519,000 - $574,000

    $3,107/mo

    Zestimate® history
    Loading
    Loading...

    Owner options

    List your home for rent

    $3,107/mo

    Rent Zestimate®

    Find your next renter with Zillow Rental Manager. Plus, with online applications, you can quickly screen prospective tenants – for free.

    Learn more

    $3,107/mo

    Rent Zestimate®

    Refinance and save

    $3,479/mo

    Est. payment

    Refinancing to a lower rate could help reduce your monthly payments and save thousands over the life of the loan.

    See today's rates

    $3,479/mo

    Est. payment

    Explore your selling options

    Work with a Zillow partner agent

    Leverage their expertise and Zillow's premium Showcase listings to get your home seen by more buyers.

    Get started

    List with your own agent

    Get your home in front of millions of buyers by listing it on Zillow.

    Learn how to do it

    Sell it yourself

    Take full control of how buyers see your home on Zillow by listing For Sale by Owner (FSBO).

    List your home

    What's special

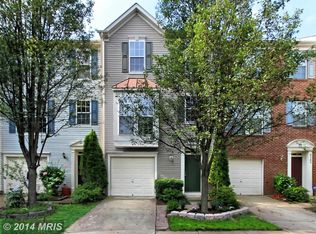
    Welcome to this 3 bedroom 2.5 bath home in sought after Mount Vee Manor. Walk up to a spacious, light and bright main living area with hardwood floors through out. Enjoy over sized windows in the family room. The eat in kitchen provides plenty of counter space, cabinet space, island and stainless steel appliances. A door leads to the upper deck, the perfect place for warm weather entertaining. Retreat to the primary bedroom with walk in closet and en-suite. Two bedrooms and a hall bath complete the level. The walk out lower level is perfect for rec room or additional living space and features cozy gas fireplace. Enjoy an oversized driveway that can easily fit two SUV's. Fabulous neighborhood minutes to Fort Belvoir and Mount Vernon Estate. Easy access to Huntington Metro, Old Town Alexandria, National Harbor, Amazon HQ2, DC, the Pentagon, and commuter routes. Enjoy nature walks in nearby Huntley Meadows Park. Welcome to your new home!

    This property is off market, which means it's not currently listed for sale or rent on Zillow. This may be different from what's available on other websites or public sources.
    Facts & features

    Interior

    Bedrooms & bathrooms
    • Bedrooms: 3
    • Bathrooms: 3
    • Full bathrooms: 2
    • 1/2 bathrooms: 1
    Heating
    • Forced air, Gas
    Cooling
    • Central
    Appliances
    • Included: Dishwasher, Dryer, Microwave, Range / Oven, Refrigerator, Washer
    Features
    • Floor Plan-Open
    • Flooring: Hardwood
    • Basement: None
    • Has fireplace: Yes
    Interior area
    • Total interior livable area: 1,332 sqft

    Property

    Parking
    • Parking features: Garage - Attached, On-street
    Features
    • Exterior features: Vinyl
    Lot
    • Size: 1,355 sqft
    Details
    • Parcel number: 101430020033

    Construction

    Type & style
    • Home type: Townhouse
    Materials
    • Metal
    • Roof: Composition
    Condition
    • Year built: 2001

    Utilities & green energy

    • Sewer: Public Sewer

    Community & neighborhood

    Location
    • Region: Alexandria

    HOA & financial

    HOA
    • Has HOA: Yes
    • HOA fee: $92 monthly

    Other

    Other facts
    • Appliances: Disposal, Icemaker, Water Heater
    • HasBodyOfWater: 0
    • HasWaterFront: 0
    • CvrdParking2Spaces: 0
    • TotalNoOfUnits: 0
    • HalfBaths: 1
    • HasPool: 0
    • IsForeClosure: 0
    • IsNewConstruction: 0
    • IsSale: 1
    • Ownership: Fee Simple
    • Sewer: Public Sewer
    • CondoFee: 0
    • CvrdParking1Spaces: 0
    • Water: Public
    • HasWaterAccess: 0
    • HasWaterView: 0
    • TotalLeasedUnits: 0
    • Parking: Garage
    • TotalUnfurnishedUnits: 0
    • NoOfLevels: 3
    • GarageType: 1-Car Garage
    • TotalSquareFeet: 1682
    • FeePeriod: Quarterly
    • InteriorFeatures: Floor Plan-Open
    • LotNumber: 33
    • Acreage: 0.031107
    • LotSquareFootage: 1355
    • HOAFee: 254
    • TaxYear: 2017
    • RoomType: Master Bedroom:, Living Room:, Kitchen:, Rec Room:, Second Bedroom:, Third Bedroom:
    • RoomLevel: Master Bedroom: Upper 1, Living Room: Main, Kitchen: Main, Rec Room: Lower 1, Second Bedroom: Upper 1, Third Bedroom: Upper 1
    • RoomFlooring: Living Room: Hardwood, Rec Room: Laminate, Third Bedroom: Laminate, Master Bedroom: Laminate, Second Bedroom: Laminate
    • RoomDimension: Master Bedroom: 14x12, Third Bedroom: 9x9, Second Bedroom: 10x11, Kitchen: 19x13, Living Room: 20x17, Rec Room: 14x12
    • ListingDate: 2018-03-27T00:00:00
    • Directions: From north on Richmond Highway (Route 1), right Central Avenue, first left on Shannons Green Way to end, right Jakes Place
    • TotalTaxes: 4084.63
    • Ownership: Fee Simple

    Price history

    DateEventPrice
    11/2/2021Sold$450,000$338/sqft
    Source: Bright MLS #VAFX2021672 Report a problem
    10/4/2021Pending sale$450,000$338/sqft
    Source: Bright MLS #VAFX2021672 Report a problem
    9/28/2021Listed for sale$450,000+12.5%$338/sqft
    Source: Bright MLS #VAFX2021672 Report a problem
    6/2/2018Sold$400,000$300/sqft
    Source: Agent Provided Report a problem
    4/21/2018Pending sale$400,000$300/sqft
    Source: Long & Foster Real Estate, Inc. #FX10189457 Report a problem
    3/27/2018Price change$400,000+0%$300/sqft
    Source: Long & Foster Real Estate, Inc. #FX10189457 Report a problem
    1/10/2018Listed for sale$399,900$300/sqft
    Source: Classic Realty, Ltd. #1004436237 Report a problem

    Public tax history

    YearProperty taxesTax assessment
    2025$5,931 +8.5%$513,020 +8.7%
    2024$5,467 +1.5%$471,930 -1.1%
    2023$5,384 +10%$477,130 +11.4%
    2022$4,896 $428,140 +8.7%
    2021-- $393,780 +3.8%
    2020$4,488 -0.3%$379,220 -0.3%
    2019$4,500 +2.9%$380,220 +2.9%
    2018$4,373 +7.1%$369,510 +5%
    2017$4,085 +4.3%$351,820 +4.1%
    2016$3,916 +8.1%$338,060 +4.1%
    2015$3,623 +4.2%$324,670 +4%
    2014$3,477 $312,290 +10.2%
    2013-- $283,340 -3.2%
    2012-- $292,780 -5.9%
    2011-- $311,040 +4.9%
    2010-- $296,510 -8.4%
    2009-- $323,580 -20.8%
    2008-- $408,470 -2.1%
    2007-- $417,330 +79.3%
    2003-- $232,800 +15%
    2002-- $202,435

    Find assessor info on the county website

    Neighborhood: 22309

    Nearby schools

    GreatSchools rating
    Schools provided by the listing agent
    • Elementary: RIVERSIDE
    • Middle: WHITMAN
    • High: MOUNT VERNON
    • District: Fairfax County Public Schools

    Source: The MLS. This data may not be complete. We recommend contacting the local school district to confirm school assignments for this home.

    Get a cash offer in 3 minutes
    Find out how much your home could sell for in as little as 3 minutes with a no-obligation cash offer.
    Estimated market value
    $546,300
    Get a cash offer in 3 minutes
    Find out how much your home could sell for in as little as 3 minutes with a no-obligation cash offer.
    Estimated market value
    $546,300