Skip main navigation
Off market
  • $576,200

    8282 Jake Pl, Alexandria, VA 22309

    3beds
    1,543sqft
    SingleFamily
    Built in 2001
    1,306 Square Feet Lot
    $576,200 Zestimate®
    $373/sqft
    $3,134 Estimated rent

    Home value

    $576,200

    $547,000 - $605,000

    $3,134/mo

    Zestimate® history
    Loading
    Loading...

    Owner options

    List your home for rent

    $3,134/mo

    Rent Zestimate®

    Find your next renter with Zillow Rental Manager. Plus, with online applications, you can quickly screen prospective tenants – for free.

    Learn more

    $3,134/mo

    Rent Zestimate®

    Refinance and save

    $3,620/mo

    Est. payment

    Refinancing to a lower rate could help reduce your monthly payments and save thousands over the life of the loan.

    See today's rates

    $3,620/mo

    Est. payment

    Explore your selling options

    Work with a Zillow partner agent

    Leverage their expertise and Zillow's premium Showcase listings to get your home seen by more buyers.

    Get started

    List with your own agent

    Get your home in front of millions of buyers by listing it on Zillow.

    Learn how to do it

    Sell it yourself

    Take full control of how buyers see your home on Zillow by listing For Sale by Owner (FSBO).

    List your home

    What's special

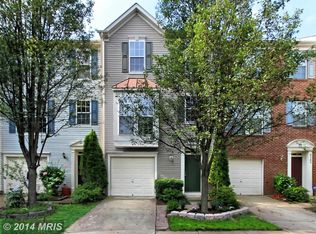
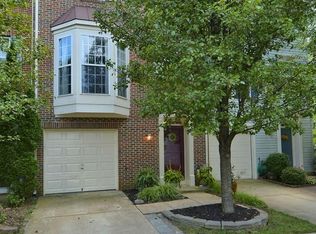
    Wow! This one is a 10 out of 10! Beautifully updated 3Bdrm/2.5Bath/3level TH with one car garage in lovely Mount Vee Manor. New masonry stone borders and landscaping in front yard were added for even more curb appeal ($1,500). From the moment you step into the ground level foyer you will notice how immaculate and pristine this unit is. The entry leads back to a Family/Rec Room with charming gas fireplace and a walkout to a fenced rear patio. The powder room that services this level is a great convenience, so you don't have to run upstairs. You will also find the laundry/utility room on this level. The next level up features a spacious and open Living/Dining Room and gorgeous renovated Kitchen. New high grade carpet & pad ($8,000 value) can be found throughout entire home, as well as new custom window blinds ($1,850). The renovated kitchen features like-new stainless appliances, gas cooking, tile backsplash, granite countertops and handy island with overhang. The kitchen is open to a cheery breakfast room area and spills on out to a rear deck, perfect for grilling & entertaining. The decking has been newly upgraded with Trex 20year weather resistant boards ($4,000) for lower maintenance. The upper2 level is where you will find a lovely Owner's/Primary Bedroom Suite with updated luxury bath. Two additional bedrooms with ceiling fans and an updated hall bath complete this level. The Alexandria/Mount Vernon location off Hwy 1 is so convenient to dining, shops, services, schools, hospitals, Ft. Belvior and commuter routes. The entrance to Vernon Heights Park is almost right out your front door with paved walking, hiking, biking, dog walking trails. This unit is truly a place you will love coming home to!

    This property is off market, which means it's not currently listed for sale or rent on Zillow. This may be different from what's available on other websites or public sources.

    Facts & features

    Interior

    Bedrooms & bathrooms
    • Bedrooms: 3
    • Bathrooms: 3
    • Full bathrooms: 2
    • 1/2 bathrooms: 1
    Heating
    • Other
    Cooling
    • Central
    Appliances
    • Included: Dishwasher, Dryer, Garbage disposal, Range / Oven, Refrigerator, Washer
    Features
    • Flooring: Carpet
    • Has fireplace: Yes
    Interior area
    • Total interior livable area: 1,543 sqft

    Property

    Features
    • Exterior features: Brick
    Lot
    • Size: 1,306 sqft
    Details
    • Parcel number: 101430020031

    Construction

    Type & style
    • Home type: SingleFamily
    Materials
    • brick
    • Roof: Composition
    Condition
    • Year built: 2001

    Community & neighborhood

    Location
    • Region: Alexandria

    HOA & financial

    HOA
    • Has HOA: Yes
    • HOA fee: $67 monthly

    Other

    Other facts
    • Amenities \ Attached Master Bathroom
    • Amenities \ Bathroom(s) - Ceramic Tile
    • Amenities \ Countertop(s) - Granite
    • Amenities \ Drapery Rods
    • Amenities \ Drapes \ Curtains
    • Amenities \ Master Bathroom - Separate Shower
    • Amenities \ Master Bathroom - Separate Tub
    • Amenities \ Master Bedroom - Full Bathroom
    • Amenities \ Shades \ Blinds
    • Amenities \ Stair - Curved
    • Amenities \ Tub - Soaking
    • Amenities \ Wood Floors
    • Appliances \ Icemaker
    • Appliances \ Stove
    • Dining Kitchen \ Eat-In Kitchen
    • Dining Kitchen \ Kit-Country
    • Dining Kitchen \ Kit-Island
    • Dining Kitchen \ Kit-Table Space
    • Dining Kitchen \ Liv-Din Combo
    • HOA Payment Freq \ None
    • HOA \ Y
    • Heating system: Central
    • Parking \ Assigned
    • Parking \ Garage
    • SubSystemLocale \ MRIS_MAIN
    • SystemLocale \ MRIS

    Price history

    DateEventPrice
    12/20/2021Sold$480,000$311/sqft
    Source: Bright MLS #VAFX2031156 Report a problem
    11/23/2021Pending sale$480,000$311/sqft
    Source: RE/MAX International #VAFX2031156 Report a problem
    11/23/2021Contingent$480,000$311/sqft
    Source: Bright MLS #VAFX2031156 Report a problem
    11/19/2021Listed for sale$480,000+20%$311/sqft
    Source: Bright MLS #VAFX2031156 Report a problem
    11/14/2016Sold$400,000+25%$259/sqft
    Source: Public Record Report a problem
    9/30/2016Listing removed$2,100+0.2%$1/sqft
    Source: RE/MAX Gateway #FX9771511 Report a problem
    11/27/2012Listing removed$2,095$1/sqft
    Source: RE/MAX GATEWAY #FX7964727 Report a problem
    11/16/2012Price change$2,095+4.8%$1/sqft
    Source: RE/MAX Gateway #FX7964727 Report a problem
    10/23/2012Listed for rent$2,000$1/sqft
    Source: Owner Report a problem
    12/1/2010Sold$320,000+25.5%$207/sqft
    Source: Public Record Report a problem
    4/25/2001Sold$254,965$165/sqft
    Source: Public Record Report a problem

    Public tax history

    YearProperty taxesTax assessment
    2025$6,196 +8.4%$535,980 +8.6%
    2024$5,717 +1.5%$493,510 -1.1%
    2023$5,630 +9.8%$498,920 +11.3%
    2022$5,127 $448,380 +6.7%
    2021-- $420,370 +3.9%
    2020$4,789 -0.3%$404,640 -0.3%
    2019$4,802 +3%$405,740 +3%
    2018$4,663 +7.1%$394,040 +5%
    2017$4,356 +9.2%$375,180 +9%
    2016$3,988 +8.1%$344,210 +4.1%
    2015$3,689 +4.2%$330,590 +4%
    2014$3,540 $317,930 +10.2%
    2013-- $288,400 -3.4%
    2012-- $298,460 -5.9%
    2011-- $317,090 +4.9%
    2010-- $302,280 -8.4%
    2009-- $329,950 -20.2%
    2008-- $413,350 -2.3%
    2007-- $423,080 +76.9%
    2003-- $239,195 +15%
    2002-- $207,995

    Find assessor info on the county website

    Neighborhood: 22309

    Nearby schools

    GreatSchools rating
    Schools provided by the listing agent
    • Elementary: RIVERSIDE
    • Middle: WHITMAN
    • High: MOUNT VERNON
    • District: FAIRFAX CO PBLC SCHS

    Source: The MLS. This data may not be complete. We recommend contacting the local school district to confirm school assignments for this home.

    Get a cash offer in 3 minutes
    Find out how much your home could sell for in as little as 3 minutes with a no-obligation cash offer.
    Estimated market value
    $576,200
    Get a cash offer in 3 minutes
    Find out how much your home could sell for in as little as 3 minutes with a no-obligation cash offer.
    Estimated market value
    $576,200