Skip main navigation
Sold for $589,990
  • $589,990

    8278 Jake Pl, Alexandria, VA 22309

    3beds
    1,540sqft
    Townhouse
    Built in 2001
    1,699 Square Feet Lot
    $602,700 Zestimate®
    $383/sqft
    $3,222 Estimated rent

    Home value

    $602,700

    $573,000 - $633,000

    $3,222/mo

    Zestimate® history
    Loading
    Loading...

    Owner options

    List your home for rent

    $3,222/mo

    Rent Zestimate®

    Find your next renter with Zillow Rental Manager. Plus, with online applications, you can quickly screen prospective tenants – for free.

    Learn more

    $3,222/mo

    Rent Zestimate®

    Refinance and save

    $3,950/mo

    Est. payment

    Refinancing to a lower rate could help reduce your monthly payments and save thousands over the life of the loan.

    See today's rates

    $3,950/mo

    Est. payment

    Explore your selling options

    Work with a Zillow partner agent

    Leverage their expertise and Zillow's premium Showcase listings to get your home seen by more buyers.

    Get started

    List with your own agent

    Get your home in front of millions of buyers by listing it on Zillow.

    Learn how to do it

    Sell it yourself

    Take full control of how buyers see your home on Zillow by listing For Sale by Owner (FSBO).

    List your home

    What's special

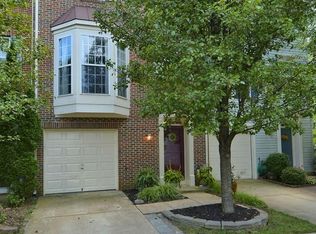
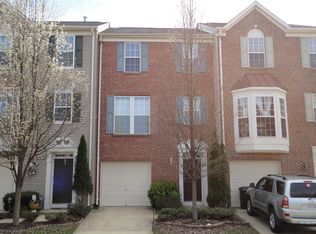
    Welcome to 8278 Jake Place, a stunning end unit townhome nestled in the heart of Alexandria VA. This townhome rests upon land once part of the Five Farms of Mount Vernon, beloved home of George Washington. This immaculate residence has been maintained by original owners and offers a perfect blend of comfort and style. Notable features of this home include bump outs on all three levels, the convenience of a garage and a treed view. Boasting 3 bedrooms, 2.5 bathrooms this home provides ample space for relaxation and entertainment. The main level has hardwood floors and recessed lighting, creating a warm and inviting ambiance. The well-appointed kitchen is a chef's dream, complete with modern appliances, sleek countertops and a convenient island. The open-concept layout seamlessly connects the living and dining areas, making it ideal for hosting gatherings or simply unwinding by the gas fireplace. Step outside onto the deck or patio to enjoy the serene view of trees, providing a tranquil backdrop for outdoor enjoyment. Upstairs, the primary bedroom presents a peaceful retreat with plenty of natural light, a spacious closet and a private en-suite bathroom with dual vanity, shower and soaking tub. Two additional bedrooms and a full bathroom complete the upper level, ensuring comfort and privacy for all. This community has ample guest parking and is ideally located minutes away from retail, restaurants, parks and mass transit. You’ll enjoy an easy commute to Old Town Alexandria, Mount Vernon, Fort Belvoir, Inova Mount Vernon, Pentagon or DC!

    Zillow last checked:

    Listing updated:

    Listed by:

    Kristie Zimmerman 703-786-6155,

    Compass

    Bought with:

    Lauren Budik, SP98375480

    Corcoran McEnearney

    Source: Bright MLS,MLS#: VAFX2188294MLS Logo

    Facts & features

    Interior

    Bedrooms & bathrooms
    • Bedrooms: 3
    • Bathrooms: 3
    • Full bathrooms: 2
    • 1/2 bathrooms: 1
    Basement
    • Area: 0
    Heating
    • Forced Air, Natural Gas
    Cooling
    • Ceiling Fan(s), Central Air, Electric
    Appliances
    • Included: Microwave, Dishwasher, Disposal, Dryer, Exhaust Fan, Ice Maker, Oven/Range - Electric, Refrigerator, Stainless Steel Appliance(s), Washer, Water Heater, Gas Water Heater
    Features
    • Dining Area, Breakfast Area, Ceiling Fan(s), Combination Dining/Living, Open Floorplan, Kitchen - Table Space, Primary Bath(s), Recessed Lighting, Upgraded Countertops
    • Flooring: Hardwood, Wood
    • Windows: Window Treatments
    • Basement: Walk-Out Access,Windows,Rear Entrance,Garage Access
    • Number of fireplaces: 1
    Interior area
    • Total structure area: 1,540
    • Total interior livable area: 1,540 sqft
    • Finished area above ground: 1,540
    • Finished area below ground: 0

    Property

    Parking
    • Total spaces: 1
    • Parking features: Garage Faces Front, Concrete, Attached
    • Attached garage spaces: 1
    • Has uncovered spaces: Yes
    Accessibility
    • Accessibility features: None
    Features
    • Levels: Three
    • Stories: 3
    • Patio & porch: Deck, Patio
    • Exterior features: Bump-outs
    • Pool features: None
    • Fencing: Back Yard
    Lot
    • Size: 1,699 Square Feet
    Details
    • Additional structures: Above Grade, Below Grade
    • Parcel number: 1014 30020029
    • Zoning: 312
    • Special conditions: Standard

    Construction

    Type & style
    • Home type: Townhouse
    • Architectural style: Colonial
    • Property subtype: Townhouse
    Materials
    • Combination, Brick
    • Foundation: Slab
    Condition
    • New construction: No
    • Year built: 2001

    Utilities & green energy

    • Sewer: Public Sewer
    • Water: Public

    Community & HOA

    Community
    • Subdivision: Mount Vee Manor
    HOA
    • Has HOA: Yes
    • HOA fee: $329 quarterly
    Location
    • Region: Alexandria

    Financial & listing details

    • Price per square foot: $383/sqft
    • Tax assessed value: $491,120
    • Annual tax amount: $5,690
    • Date on market: 7/5/2024
    • Listing agreement: Exclusive Right To Sell
    • Ownership: Fee Simple

    Price history

    DateEventPrice
    8/13/2024Listing removed--
    Source: Bright MLS #VAFX2194480 Report a problem
    8/7/2024Price change$3,000-6.3%$2/sqft
    Source: Bright MLS #VAFX2194480 Report a problem
    8/2/2024Sold$589,990$383/sqft
    Source: Bright MLS #VAFX2188294 Report a problem
    8/2/2024Listed for rent$3,200$2/sqft
    Source: Bright MLS #VAFX2194480 Report a problem
    7/12/2024Pending sale$589,990$383/sqft
    Source: Bright MLS #VAFX2188294 Report a problem
    7/9/2024Contingent$589,990$383/sqft
    Source: Bright MLS #VAFX2188294 Report a problem
    7/5/2024Listed for sale$589,990+154.3%$383/sqft
    Source: Bright MLS #VAFX2188294 Report a problem
    4/27/2001Sold$232,040-19.9%$151/sqft
    Source: Public Record Report a problem
    12/22/2000Sold$289,695$188/sqft
    Source: Public Record Report a problem

    Public tax history

    YearProperty taxesTax assessment
    2025$6,458 +13.5%$558,640 +13.7%
    2024$5,690 +1.5%$491,120 -1.1%
    2023$5,605 +9.7%$496,660 +11.2%
    2022$5,108 $446,680 +5.7%
    2021-- $422,570 +4.6%
    2020$4,782 -0.3%$404,040 -0.3%
    2019$4,795 +2.9%$405,150 +2.9%
    2018$4,661 +7%$393,820 +5%
    2017$4,355 +4.3%$375,070 +4%
    2016$4,176 +8.1%$360,490 +4.1%
    2015$3,865 +4.2%$346,320 +4%
    2014$3,709 $333,110 +10.2%
    2013-- $302,210 -3%
    2012-- $311,450 -5.9%
    2011-- $330,840 +4.9%
    2010-- $315,420 -8.6%
    2009-- $345,180 -21.3%
    2008-- $438,490 0%
    2007-- $438,510 +68.5%
    2003-- $260,175 +15%
    2002-- $226,240
    Find assessor info on the county website

    Neighborhood: 22309

    Nearby schools

    GreatSchools rating
    Schools provided by the listing agent
    • Elementary: Riverside
    • Middle: Whitman
    • High: Mount Vernon
    • District: Fairfax County Public Schools

    Source: Bright MLS. This data may not be complete. We recommend contacting the local school district to confirm school assignments for this home.

    Get a cash offer in 3 minutes
    Find out how much your home could sell for in as little as 3 minutes with a no-obligation cash offer.
    Estimated market value
    $602,700
    Get a cash offer in 3 minutes
    Find out how much your home could sell for in as little as 3 minutes with a no-obligation cash offer.
    Estimated market value
    $602,700