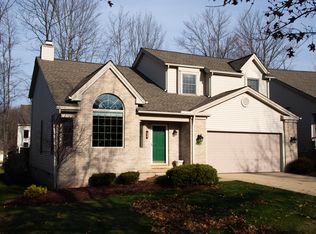
Welcome to your new home, a beautifully maintained 3-bedroom, 2-bathroom ranch cluster home in the heart of North Royalton in Southampton Woods. This inviting residence combines modern comfort with a warm, welcoming atmosphere. This property boasts a newer 2020 roof with Architectural Shingles with a lifetime transferable warranty, 6 Solar Powered Skylights that provide natural light, a $5,500 ProVia Front Door, a $2,000 ProVia man door with a brand new Side Mount garage door opener with new springs, Pella/Windows throughout (1 window with custom shade), Whole Home Water Filtration System, a Jetted Tub /Shower in the owners primary bathroom, a Premium Lot overlooking the pond with a beautiful fountain from the Morning Room, Stamped Concrete Patio, and an all NEWLY painted main level (August 2024). The Kitchen has newer Tile Backsplash, Granite Countertops, and is incredibly spacious. Flowing through the living room are High Vaulted Ceilings with a newly Tiled Fireplace with Wainscoting Finishes. While looking out your morning room window, enjoy the view of the beautiful fountain and a scenic front yard. Come see this one-of-a-kind luxurious Ranch Cluster today it won’t last long! Home Warranty is offered!
Closed
$340,000
8286 Washington Ave, North Royalton, OH 44133
3beds
1,751sqft
Single Family Residence
Built in 1999
5,140 Square Feet Lot
$391,600 Zestimate®
$194/sqft
$2,513 Estimated rent
Home value
$391,600
$372,000 - $411,000
$2,513/mo
Zestimate® history
Owner options
List your home for rent
$2,513/mo
Rent Zestimate®
Find your next renter with Zillow Rental Manager. Plus, with online applications, you can quickly screen prospective tenants – for free.
$2,513/mo
Rent Zestimate®
Refinance and save
$2,548/mo
Est. payment
Refinancing to a lower rate could help reduce your monthly payments and save thousands over the life of the loan.
$2,548/mo
Est. payment
Explore your selling options
Work with a Zillow partner agent
Leverage their expertise and Zillow's premium Showcase listings to get your home seen by more buyers.
Get startedList with your own agent
Get your home in front of millions of buyers by listing it on Zillow.
Learn how to do itSell it yourself
Take full control of how buyers see your home on Zillow by listing For Sale by Owner (FSBO).
List your homeWhat's special
Zillow last checked:
Listing updated:
Listed by:
David Maynard dave.maynard@cbschmidtohio.com720-570-6340,
Coldwell Banker Schmidt Realty
Bought with:
Nicholas R Papas, 2019004219
Keller Williams Chervenic Rlty
Source: MLS Now,MLS#: 5072974 Originating MLS: Akron Cleveland Association of REALTORS
Originating MLS: Akron Cleveland Association of REALTORSFacts & features
Interior
Bedrooms & bathrooms
- Bedrooms: 3
- Bathrooms: 2
- Full bathrooms: 2
- Main level bathrooms: 2
- Main level bedrooms: 3
Bedroom
- Description: Flooring: Carpet
- Level: First
- Dimensions: 11 x 11
Bedroom
- Description: Flooring: Carpet
- Level: First
- Dimensions: 9 x 11
Bedroom
- Description: Flooring: Carpet
- Features: Cathedral Ceiling(s)
- Level: First
- Dimensions: 13 x 15
Bathroom
- Description: Flooring: Other,Tile
- Level: First
- Dimensions: 11 x 9
Bathroom
- Description: Flooring: Tile
- Level: First
- Dimensions: 7 x 4
Basement
- Description: Flooring: Concrete
- Level: Basement
- Dimensions: 32 x 40
Basement
- Description: Flooring: Concrete
- Level: Basement
- Dimensions: 16 x 15
Kitchen
- Description: Flooring: Luxury Vinyl Tile,Other
- Features: Cathedral Ceiling(s), Granite Counters
- Level: First
- Dimensions: 12 x 10
Living room
- Description: Flooring: Luxury Vinyl Tile,Other
- Features: Cathedral Ceiling(s), Fireplace
- Level: First
- Dimensions: 30 x 15
Sitting room
- Description: Flooring: Luxury Vinyl Tile,Other
- Features: Chandelier, Cathedral Ceiling(s)
- Level: First
- Dimensions: 9 x 10
Utility room
- Description: Flooring: Luxury Vinyl Tile,Other
- Level: First
- Dimensions: 7 x 7
Heating
- Forced Air
Cooling
- Central Air
Features
- Basement: Full,Unfinished
- Number of fireplaces: 1
Interior area
- Total structure area: 1,751
- Total interior livable area: 1,751 sqft
- Finished area above ground: 1,751
Property
Parking
- Total spaces: 2
- Parking features: Garage, Garage Door Opener
- Garage spaces: 2
Features
- Levels: One
- Stories: 1
Lot
- Size: 5,140 Square Feet
Details
- Parcel number: 48219021
- Special conditions: Standard
Construction
Type & style
- Home type: SingleFamily
- Architectural style: Ranch
- Property subtype: Single Family Residence
Materials
- Frame, Vinyl Siding
- Foundation: Other
- Roof: Asphalt,Fiberglass,See Remarks
Condition
- Year built: 1999
Details
- Warranty included: Yes
Utilities & green energy
- Sewer: Public Sewer
- Water: Public
Community & HOA
Community
- Subdivision: Southampton Woods
HOA
- Has HOA: Yes
- Services included: Common Area Maintenance, Maintenance Grounds, Other, Snow Removal
- HOA fee: $150 monthly
- HOA name: Southampton Woods
Location
- Region: North Royalton
Financial & listing details
- Price per square foot: $194/sqft
- Tax assessed value: $376,500
- Annual tax amount: $5,236
- Date on market: 11/11/2024
- Cumulative days on market: 92 days
- Listing terms: Cash,Conventional,FHA,VA Loan
Price history
| Date | Event | Price |
|---|---|---|
| 11/8/2024 | Sold | $340,000+1.5%$194/sqft |
Source:  MLS Now #5072974 Report a problem MLS Now #5072974 Report a problem | ||
| 9/25/2024 | Listed for sale | $335,000+0.3%$191/sqft |
Source: MLS Now #5072974 Report a problem | ||
| 9/24/2024 | Listing removed | $334,000$191/sqft |
Source: MLS Now #5068162 Report a problem | ||
| 9/17/2024 | Price change | $334,000-1%$191/sqft |
Source: MLS Now #5068162 Report a problem | ||
| 9/12/2024 | Listed for sale | $337,500+0.8%$193/sqft |
Source: MLS Now #5068162 Report a problem | ||
| 8/29/2024 | Listing removed | -- |
Source: MLS Now #5050220 Report a problem | ||
| 7/29/2024 | Price change | $334,900-2.9%$191/sqft |
Source: MLS Now #5050220 Report a problem | ||
| 7/26/2024 | Price change | $344,900-1.4%$197/sqft |
Source: MLS Now #5050220 Report a problem | ||
| 7/10/2024 | Listed for sale | $349,900-2.8%$200/sqft |
Source: MLS Now #5050220 Report a problem | ||
| 11/27/2023 | Listing removed | -- |
Source: MLS Now #4462976 Report a problem | ||
| 11/16/2023 | Price change | $359,997-0.6%$206/sqft |
Source: MLS Now #4462976 Report a problem | ||
| 10/15/2023 | Price change | $361,999-0.1%$207/sqft |
Source: MLS Now #4462976 Report a problem | ||
| 10/9/2023 | Price change | $362,1990%$207/sqft |
Source: MLS Now #4462976 Report a problem | ||
| 10/2/2023 | Price change | $362,2500%$207/sqft |
Source: MLS Now #4462976 Report a problem | ||
| 8/14/2023 | Price change | $362,2750%$207/sqft |
Source: MLS Now #4462976 Report a problem | ||
| 7/27/2023 | Price change | $362,3750%$207/sqft |
Source: MLS Now #4462976 Report a problem | ||
| 7/10/2023 | Price change | $362,475+0.7%$207/sqft |
Source: MLS Now #4462976 Report a problem | ||
| 6/27/2023 | Price change | $359,999-0.7%$206/sqft |
Source: MLS Now #4462976 Report a problem | ||
| 6/1/2023 | Listed for sale | $362,475+67.4%$207/sqft |
Source: MLS Now #4462976 Report a problem | ||
| 5/20/1999 | Sold | $216,500$124/sqft |
Source: Public Record Report a problem | ||
Public tax history
| Year | Property taxes | Tax assessment |
|---|---|---|
| 2025 | $7,201 +1.6% | $131,780 |
| 2024 | $7,085 +35.3% | $131,780 +43.5% |
| 2023 | $5,236 +0.2% | $91,840 |
| 2022 | $5,227 -1% | $91,840 |
| 2021 | $5,282 +8.9% | $91,840 +13% |
| 2020 | $4,850 -10.2% | $81,270 |
| 2019 | $5,399 +12% | $81,270 |
| 2018 | $4,819 +7.7% | $81,270 +10% |
| 2017 | $4,476 +6.7% | $73,890 |
| 2016 | $4,193 | $73,890 |
| 2015 | $4,193 -0.8% | $73,890 |
| 2014 | $4,227 +1.4% | $73,890 |
| 2013 | $4,168 +1.5% | $73,890 |
| 2012 | $4,105 -0.5% | $73,890 -3.1% |
| 2011 | $4,127 -11.6% | $76,230 |
| 2010 | $4,671 +1.1% | $76,230 |
| 2009 | $4,619 +9.3% | $76,230 -4% |
| 2008 | $4,224 +1.1% | $79,420 |
| 2007 | $4,177 -0.3% | $79,420 |
| 2006 | $4,191 -1.1% | $79,420 +1.8% |
| 2005 | $4,236 +0.1% | $78,050 |
| 2004 | $4,234 +1.8% | $78,050 |
| 2003 | $4,160 +1.6% | $78,050 +3% |
| 2002 | $4,093 -37.2% | $75,780 |
| 2001 | $6,517 -0.6% | $75,780 |
| 2000 | $6,555 | $75,780 |
Find assessor info on the county website
Neighborhood: 44133
Nearby homes
- $399,8004 bd4 ba2.5k sqft8280 Washington Ave, North Royalton, OH 44133Off Market
- $365,0003 bd3 ba2k sqft8292 Washington Ave, North Royalton, OH 44133Sold

- $375,9003 bd2 ba1.6k sqft8274 Washington Ave, North Royalton, OH 44133Off Market
- $401,0004 bd4 ba1.8k sqft8298 Washington Ave, North Royalton, OH 44133Off Market
- $684,6004 bd4 ba5k sqft9153 W Hampton Dr, North Royalton, OH 44133Off Market
- $372,6002 bd2 ba1.9k sqft8268 Washington Ave, North Royalton, OH 44133Off Market
- $666,4004 bd3 ba3.2k sqft9133 W Hampton Dr, North Royalton, OH 44133Off Market
- $415,0003 bd4 ba4k sqft8304 Washington Ave, North Royalton, OH 44133Sold
Nearby schools
GreatSchools rating
- 8/10North Royalton Middle SchoolGrades: 5-8Distance: 1.7 mi
- 8/10North Royalton High SchoolGrades: 9-12Distance: 1.8 mi
- 9/10North Royalton Elementary SchoolGrades: PK-4Distance: 2.5 mi
Schools provided by the listing agent
- District: North Royalton CSD - 1821
Source: MLS Now. This data may not be complete. We recommend contacting the local school district to confirm school assignments for this home.
Get a cash offer in 3 minutes
Find out how much your home could sell for in as little as 3 minutes with a no-obligation cash offer.
Estimated market value
$391,600
Get a cash offer in 3 minutes
Find out how much your home could sell for in as little as 3 minutes with a no-obligation cash offer.
Estimated market value
$391,600
- Ohio
- Cuyahoga County
- North Royalton
- 44133
- 8286 Washington Ave
Nearby cities
Nearby zip codes
Other North Royalton Topics
