This beautiful home is a spacious & impeccably maintained Cape Cod offering comfort, flexibility & true move-in living. With 3 bdrms, 3.5 baths & approx. 2,638 sq. ft., this home combines warmth, functionality & inviting living spaces. Step inside to soaring ceilings in the living rm, highlighted by a gas FP & abundant natural light. The formal din. rm. creates the perfect setting for gatherings, while the freshly painted interior(2025) gives the entire home a bright, clean & updated feel. The 1st floor offers space for optional office or bdrm. The spacious 1st floor owners suite features walkin closets, soaking tub & separate shower. Upstairs offers an additional private suite complete w/ its own full bth & walk in closet, perfect for guests. The 2nd floor also has a 23x24 unfinished rm. that easily be another bdrm. There is approx. 1,400 sq. ft. walk-out lower level offering incredible versatility, with its own bdrm, living rm, family rm., full bath, kitchen, plus storage space, ideal for multi-generational living, guest qtrs., or additional rec. space. Additional highlights include 1st floor laundry, main flr. guest bath, recently stained deck (2026) & concrete patio, plus a freshly painted 2-car garage w/ refinished gargage floor (2026), HVAC (2025), H20 tank (2022), Roof (2016) Tile & Grout cleaned
& refinished (2025). Room. Sizes. & Square Feet are NOT guaranteed. 3rd bed is in lower w/o level. Grass and Snow Removal is included in the low HOA fee. New Ring Door Bell (2026).
Closed
$415,000
8304 Washington Ave, North Royalton, OH 44133
3beds
4,038sqft
Single Family Residence
Built in 2000
3,920 Square Feet Lot
$409,600 Zestimate®
$103/sqft
$4,371 Estimated rent
Home value
$409,600
$389,000 - $430,000
$4,371/mo
Zestimate® history
Owner options
List your home for rent
$4,371/mo
Rent Zestimate®
Find your next renter with Zillow Rental Manager. Plus, with online applications, you can quickly screen prospective tenants – for free.
$4,371/mo
Rent Zestimate®
Refinance and save
$2,568/mo
Est. payment
Refinancing to a lower rate could help reduce your monthly payments and save thousands over the life of the loan.
$2,568/mo
Est. payment
Explore your selling options
Work with a Zillow partner agent
Leverage their expertise and Zillow's premium Showcase listings to get your home seen by more buyers.
Get startedList with your own agent
Get your home in front of millions of buyers by listing it on Zillow.
Learn how to do itSell it yourself
Take full control of how buyers see your home on Zillow by listing For Sale by Owner (FSBO).
List your homeWhat's special
Recently stained deckFreshly painted interiorAbundant natural light
Zillow last checked:
Listing updated:
Listed by:
Eileen A Hawkins 440-842-7010 topc21ohioagent@aol.com,
CENTURY 21 DePiero & Associates, Inc.,
Brian G Hawkins 216-524-0424,
CENTURY 21 DePiero & Associates, Inc.
Bought with:
Nicole C Moujaes, 2018001522
Broker Associates Realty
Source: MLS Now,MLS#: 5214172 Originating MLS: Akron Cleveland Association of REALTORS
Originating MLS: Akron Cleveland Association of REALTORSFacts & features
Interior
Bedrooms & bathrooms
- Bedrooms: 3
- Bathrooms: 4
- Full bathrooms: 3
- 1/2 bathrooms: 1
- Main level bathrooms: 2
- Main level bedrooms: 1
Primary bedroom
- Description: In suite bathroom, freshly painted, two walk in closets,Flooring: Carpet
- Level: First
- Dimensions: 15 x 11
Bedroom
- Description: In suite bathroom, two closets (one walk in), freshly painted,Flooring: Carpet
- Level: Second
- Dimensions: 19 x 16
Bedroom
- Description: New carpet and paint, walk-in closet, walk-out patio,Flooring: Carpet
- Level: Lower
- Dimensions: 15 x 10
Primary bathroom
- Description: Shower, soaking tub, walk in closet, tile refinished & cleaned,Flooring: Tile
- Level: First
- Dimensions: 10 x 7
Other
- Description: Unfinished bonus room could easily be a extra bedroom or just keep as storage, plywood flooring
- Level: Second
- Dimensions: 23 x 24
Bonus room
- Description: Unfinished bonus room that could easily be converted to additional bedroom, plywood flooring
- Level: Second
- Dimensions: 11 x 24
Dining room
- Description: Freshly painted, high ceilings,Flooring: Carpet
- Level: First
- Dimensions: 13 x 9
Eat in kitchen
- Description: Tile & Grout refinished & cleaned, new paint, range, refrigerator, dishwasher, garbage disposal included,Flooring: Tile
- Level: First
- Dimensions: 20 x 10
Entry foyer
- Description: Freshly painted, tile and grout professionally refinished and cleaned,Flooring: Tile
- Level: First
- Dimensions: 17 x 5
Family room
- Description: Walk-out bsmt, patio doors, new carpet, new paint, fixtures,Flooring: Carpet
- Level: Lower
- Dimensions: 14 x 14
Great room
- Description: Gas Fireplacee, high ceiling, new paint,Flooring: Carpet
- Level: First
- Dimensions: 17 x 14
Kitchen
- Description: Range, refrigerator, dishwasher, tile refinished and cleaned, freshly painted,Flooring: Tile
- Level: Lower
- Dimensions: 14 x 12
Laundry
- Description: Washer, dryer, sanitary tub,Flooring: Tile
- Level: First
- Dimensions: 6 x 4
Library
- Description: Open area off of living room could potentially be made into office or bedroom,Flooring: Carpet
- Level: First
- Dimensions: 18 x 11
Living room
- Description: Walk-out, patio doors, patio, new carpet and paint, fixtures,Flooring: Carpet
- Level: Lower
- Dimensions: 21 x 21
Workshop
- Description: Storage room and/or workshop area/ not finished,Flooring: Concrete
- Level: Lower
- Dimensions: 22 x 18
Heating
- Forced Air, Fireplace(s), Gas
Cooling
- Central Air
Appliances
- Included: Dryer, Dishwasher, Disposal, Microwave, Range, Refrigerator, Washer
- Laundry: Washer Hookup, Main Level, Laundry Room, Laundry Tub, Sink
Features
- Ceiling Fan(s), Chandelier, Cathedral Ceiling(s), Entrance Foyer, Eat-in Kitchen, High Ceilings, In-Law Floorplan, Primary Downstairs, Storage, Vaulted Ceiling(s), Walk-In Closet(s)
- Windows: Window Treatments
- Basement: Apartment,Daylight,Exterior Entry,Full,Finished,Interior Entry,Storage Space,Walk-Up Access,Walk-Out Access
- Number of fireplaces: 1
- Fireplace features: Glass Doors, Gas Log, Gas
Interior area
- Total structure area: 4,038
- Total interior livable area: 4,038 sqft
- Finished area above ground: 2,638
- Finished area below ground: 1,400
Property
Parking
- Total spaces: 2
- Parking features: Attached, Driveway, Garage, Paved
- Attached garage spaces: 2
Features
- Levels: One and One Half
- Patio & porch: Deck, Front Porch, Patio
Lot
- Size: 3,920 Square Feet
- Dimensions: 51 x 111
- Features: Back Yard, Landscaped
Details
- Parcel number: 48219024
- Special conditions: Third Party Approval
Construction
Type & style
- Home type: SingleFamily
- Architectural style: Cape Cod
- Property subtype: Single Family Residence
Materials
- Brick, Vinyl Siding
- Roof: Asphalt
Condition
- Year built: 2000
Utilities & green energy
- Sewer: Public Sewer
- Water: Public
Green energy
- Energy efficient items: HVAC
Community & HOA
Community
- Features: Suburban, Sidewalks
- Security: Security System
- Subdivision: South Hampton Woods
HOA
- Has HOA: Yes
- Services included: Common Area Maintenance, Maintenance Grounds, Snow Removal
- HOA fee: $150 monthly
- HOA name: South Hampton Woods
Location
- Region: North Royalton
Financial & listing details
- Price per square foot: $103/sqft
- Tax assessed value: $334,100
- Annual tax amount: $5,835
- Date on market: 5/29/2026
- Cumulative days on market: 42 days
- Listing terms: Cash,Conventional
Price history
| Date | Event | Price |
|---|---|---|
| 8/19/2026 | Sold | $415,000-1.2%$103/sqft |
Source:  MLS Now #5214172 Report a problem MLS Now #5214172 Report a problem | ||
| 7/10/2026 | Pending sale | $419,900$104/sqft |
Source: MLS Now #5214172 Report a problem | ||
| 5/29/2026 | Listed for sale | $419,900+78%$104/sqft |
Source: MLS Now #5214172 Report a problem | ||
| 9/13/2012 | Listing removed | $235,900$58/sqft |
Source: On Target Realty, Inc. #3311895 Report a problem | ||
| 5/6/2012 | Price change | $235,900-1.7%$58/sqft |
Source: On Target Realty, Inc. #3311895 Report a problem | ||
| 4/23/2012 | Listed for sale | $239,900+12.3%$59/sqft |
Source: On Target Realty, Inc. #3311895 Report a problem | ||
| 11/6/2000 | Sold | $213,600$53/sqft |
Source: Public Record Report a problem | ||
Public tax history
| Year | Property taxes | Tax assessment |
|---|---|---|
| 2025 | $5,835 -6.2% | $116,940 |
| 2024 | $6,223 +14.2% | $116,940 +22.8% |
| 2023 | $5,451 +0.2% | $95,240 |
| 2022 | $5,441 -1% | $95,240 |
| 2021 | $5,498 +8.8% | $95,240 +13% |
| 2020 | $5,052 -9.8% | $84,280 |
| 2019 | $5,599 +13% | $84,280 |
| 2018 | $4,956 -1.9% | $84,280 +2.4% |
| 2017 | $5,053 +6.7% | $82,290 |
| 2016 | $4,734 | $82,290 |
| 2015 | $4,734 -0.8% | $82,290 |
| 2014 | $4,772 +1.4% | $82,290 |
| 2013 | $4,705 +3.5% | $82,290 |
| 2012 | $4,548 -1.7% | $82,290 -2.5% |
| 2011 | $4,625 -0.2% | $84,360 |
| 2010 | $4,633 +1.1% | $84,360 |
| 2009 | $4,581 +8.9% | $84,360 -4% |
| 2008 | $4,207 +1.1% | $87,850 |
| 2007 | $4,160 -12.8% | $87,850 |
| 2006 | $4,768 +8.8% | $87,850 +11.9% |
| 2005 | $4,383 +0.1% | $78,510 |
| 2004 | $4,381 +1.8% | $78,510 |
| 2003 | $4,304 +6.6% | $78,510 +5% |
| 2002 | $4,038 -37.2% | $74,760 |
| 2001 | $6,429 +839.7% | $74,760 +845.1% |
| 2000 | $684 | $7,910 |
Find assessor info on the county website
Neighborhood: 44133
Nearby homes
- $403,2003 bd2 ba1.8k sqft8310 Washington Ave, North Royalton, OH 44133Off Market
- $401,0004 bd4 ba1.8k sqft8298 Washington Ave, North Royalton, OH 44133Off Market
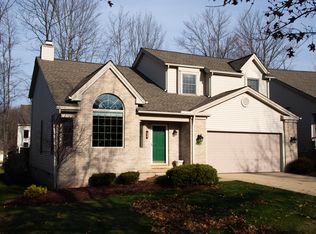
- $402,9003 bd2 ba2.2k sqft8316 Washington Ave, North Royalton, OH 44133Off Market
- $365,0003 bd3 ba2k sqft8292 Washington Ave, North Royalton, OH 44133Sold

- $687,8004 bd2 ba3.6k sqft9193 W Hampton Dr, North Royalton, OH 44133Off Market
- $603,9005 bd3 ba3.2k sqft9173 W Hampton Dr, North Royalton, OH 44133Off Market
- $404,6002 bd4 ba2k sqft8324 Washington Ave, North Royalton, OH 44133Off Market
- $340,0003 bd2 ba1.7k sqft8286 Washington Ave, North Royalton, OH 44133Sold
Nearby schools
GreatSchools rating
- 8/10North Royalton Middle SchoolGrades: 5-8Distance: 1.7 mi
- 8/10North Royalton High SchoolGrades: 9-12Distance: 1.8 mi
- 9/10North Royalton Elementary SchoolGrades: PK-4Distance: 2.5 mi
Schools provided by the listing agent
- District: North Royalton CSD - 1821
Source: MLS Now. This data may not be complete. We recommend contacting the local school district to confirm school assignments for this home.
Get a cash offer in 3 minutes
Find out how much your home could sell for in as little as 3 minutes with a no-obligation cash offer.
Estimated market value
$409,600
Get a cash offer in 3 minutes
Find out how much your home could sell for in as little as 3 minutes with a no-obligation cash offer.
Estimated market value
$409,600
- Ohio
- Cuyahoga County
- North Royalton
- 44133
- 8304 Washington Ave
Nearby cities
Nearby zip codes
Other North Royalton Topics
