This fabulous tri-level residence in the desired Oakbrook neighborhood is looking for its new owners! Nestled at the end of a premium cul-de-sac, this nearly 13000 sqft lot features a lush front/back yard, oversized 2 car garage, and a welcoming front and back porch (perfect for summer get-togethers)! Discover a spacious open floor plan with luxury vinyl plank flooring, vaulted ceilings, skylights, and a soothing palette throughout. The kitchen was designed and built by a local master cabinet maker and is truly stunning. This fabulous kitchen is comprised of custom painted cabinetry w/ample counter space, a pantry, farmhouse tile backsplash, custom pendant lights & storage for days. Quartz countertops blanket a massive centerpiece kitchen island, farmhouse sink, modern appliances and built-in custom desk/workspace. Newer windows and skylights provide sunlight in every corner. The lower level showcases a wood-burning fireplace with a modern farmhouse flair and a massive custom wood mantle! Enjoy a good night's sleep in the master suite, boasting soft luxury carpet in all the right places, a walk-in closet, and a private ensuite w/dual farmhouse vanities and a separate newly remodeled walk in shower. Large basement can be used for storage or converted into additional living space! It's a blank canvas that adds to the already massive equity included at this price. Also including a sizable backyard w/a patio, a lovely deck, and miles of un obstructed, front range mountain views.
NOTE: Construction is nearing completion in partnership with Douglas County and the City of Centennial on the widening and reconstruction of County Line Road from Broadway to University Boulevard, including sidewalk additions, noise walls, and a new traffic signal at Clarkson Street. This will add massive future value, noise reduction and added security.
Seller is moving out of town and is very motivated. Because of this, the home is listed well below market value.
Sold for $562,500
$562,500
8287 S Pennsylvania Court, Littleton, CO 80122
4beds
2,460sqft
Single Family Residence
Built in 1982
0.29 Acres Lot
$560,500 Zestimate®
$229/sqft
$3,321 Estimated rent
Home value
$560,500
$527,000 - $594,000
$3,321/mo
Zestimate® history
Owner options
List your home for rent
$3,321/mo
Rent Zestimate®
Find your next renter with Zillow Rental Manager. Plus, with online applications, you can quickly screen prospective tenants – for free.
$3,321/mo
Rent Zestimate®
Refinance and save
$3,320/mo
Est. payment
Refinancing to a lower rate could help reduce your monthly payments and save thousands over the life of the loan.
$3,320/mo
Est. payment
Explore your selling options
Work with a Zillow partner agent
Leverage their expertise and Zillow's premium Showcase listings to get your home seen by more buyers.
Get startedList with your own agent
Get your home in front of millions of buyers by listing it on Zillow.
Learn how to do itSell it yourself
Take full control of how buyers see your home on Zillow by listing For Sale by Owner (FSBO).
List your homeWhat's special
Zillow last checked:
Listing updated:
Listed by:
Kipp Grange 303-917-2591 Kipp@sondermountainre.com,
Keller Williams DTC
Bought with:
Lindsey Gorzalski, 100111821
Keller Williams DTC
Greg Livingston, 040012705
Keller Williams DTC
Source: REcolorado as distributed by MLS GRID,MLS#: 8628730
Facts & features
Interior
Bedrooms & bathrooms
- Bedrooms: 4
- Bathrooms: 3
- Full bathrooms: 1
- 3/4 bathrooms: 1
- 1/2 bathrooms: 1
Bedroom
- Description: Walk-In Closet
- Features: Primary Suite
- Level: Upper
Bedroom
- Description: Carpeted
- Level: Upper
Bedroom
- Description: Carpeted
- Level: Upper
Bedroom
- Description: Carpeted
- Level: Lower
Bathroom
- Description: Dual Vanities
- Features: Primary Suite
- Level: Upper
Bathroom
- Description: Shower/Tub Combo
- Level: Upper
Bathroom
- Description: In Laundry Room
- Level: Lower
Dining room
- Description: Eat-In Kitchen
- Level: Main
Family room
- Description: With Fireplace
- Level: Lower
Kitchen
- Description: Stainless Steel Appliances
- Level: Main
Laundry
- Description: Built-In Shelves
- Level: Lower
Living room
- Description: Skylights
- Level: Main
Utility room
- Description: Unfinished Basement
- Level: Basement
Heating
- Forced Air, Natural Gas
Cooling
- Central Air
Appliances
- Included: Dishwasher, Disposal, Dryer, Microwave, Range, Refrigerator, Washer
- Laundry: In Unit
Features
- Built-in Features, Ceiling Fan(s), Eat-in Kitchen, High Speed Internet, Kitchen Island, Pantry, Primary Suite, Quartz Counters, Vaulted Ceiling(s), Walk-In Closet(s)
- Flooring: Carpet, Tile, Vinyl
- Windows: Double Pane Windows, Skylight(s)
- Basement: Partial,Unfinished
- Number of fireplaces: 1
- Fireplace features: Family Room, Wood Burning
Interior area
- Total structure area: 2,460
- Total interior livable area: 2,460 sqft
- Finished area above ground: 1,888
- Finished area below ground: 0
Property
Parking
- Total spaces: 2
- Parking features: Garage - Attached
- Attached garage spaces: 2
Features
- Levels: Tri-Level
- Patio & porch: Deck, Front Porch, Patio
- Exterior features: Rain Gutters
- Fencing: Full
- Has view: Yes
- View description: Mountain(s)
Lot
- Size: 0.29 Acres
- Features: Cul-De-Sac, Level
- Residential vegetation: Grassed
Details
- Parcel number: 032224321
- Special conditions: Standard
Construction
Type & style
- Home type: SingleFamily
- Architectural style: Contemporary
- Property subtype: Single Family Residence
Materials
- Brick, Frame, Wood Siding
- Foundation: Concrete Perimeter
- Roof: Composition
Condition
- Updated/Remodeled
- Year built: 1982
Utilities & green energy
- Sewer: Public Sewer
- Water: Public
- Utilities for property: Cable Available, Internet Access (Wired), Natural Gas Available, Phone Available
Community & HOA
Community
- Security: Smoke Detector(s)
- Subdivision: Oakbrook
HOA
- Has HOA: No
Location
- Region: Littleton
Financial & listing details
- Price per square foot: $229/sqft
- Tax assessed value: $613,700
- Annual tax amount: $3,405
- Date on market: 5/18/2026
- Listing terms: Cash,Conventional,FHA,VA Loan
- Exclusions: Sellers Personal Property.
- Ownership: Individual
- Electric utility on property: Yes
- Road surface type: Paved
Price history
| Date | Event | Price |
|---|---|---|
| 7/8/2026 | Sold | $562,500-2.2%$229/sqft |
Source:  REcolorado as distributed by MLS GRID #8628730 Report a problem REcolorado as distributed by MLS GRID #8628730 Report a problem | ||
| 6/8/2026 | Pending sale | $575,000$234/sqft |
Source: REcolorado as distributed by MLS GRID #8628730 Report a problem | ||
| 5/18/2026 | Listed for sale | $575,000+6.9%$234/sqft |
Source: REcolorado as distributed by MLS GRID #8628730 Report a problem | ||
| 8/7/2024 | Sold | $537,747-6.5%$219/sqft |
Source: Public Record Report a problem | ||
| 7/15/2024 | Pending sale | $575,000$234/sqft |
Source: REcolorado as distributed by MLS GRID #3095165 Report a problem | ||
| 7/5/2024 | Price change | $575,000-3.4%$234/sqft |
Source: REcolorado as distributed by MLS GRID #3095165 Report a problem | ||
| 6/11/2024 | Pending sale | $595,000$242/sqft |
Source: REcolorado as distributed by MLS GRID #3095165 Report a problem | ||
| 5/31/2024 | Price change | $595,000-4.8%$242/sqft |
Source: REcolorado as distributed by MLS GRID #3095165 Report a problem | ||
| 5/3/2024 | Listed for sale | $625,000+42%$254/sqft |
Source: REcolorado as distributed by MLS GRID #3095165 Report a problem | ||
| 10/9/2019 | Sold | $440,000+101.8%$179/sqft |
Source: Public Record Report a problem | ||
| 8/28/2007 | Sold | $218,000-15.2%$89/sqft |
Source: Public Record Report a problem | ||
| 2/24/2005 | Sold | $257,000$104/sqft |
Source: Public Record Report a problem | ||
Public tax history
| Year | Property taxes | Tax assessment |
|---|---|---|
| 2025 | $4,428 +6.1% | $38,356 +0.6% |
| 2024 | $4,176 +22.6% | $38,123 -9.7% |
| 2023 | $3,405 +7% | $42,214 +34.3% |
| 2022 | $3,183 | $31,442 -2.8% |
| 2021 | -- | $32,347 +6.4% |
| 2020 | $2,992 +28.6% | $30,409 |
| 2019 | $2,326 | $30,409 +13.8% |
| 2018 | $2,326 +7.9% | $26,712 |
| 2017 | $2,156 | $26,712 +17.1% |
| 2016 | -- | $22,821 |
| 2015 | -- | $22,821 +26% |
| 2014 | $1,922 | $18,109 -5.3% |
| 2013 | -- | $19,130 |
| 2012 | -- | $19,130 |
| 2011 | $1,715 +12.8% | $19,130 -4.7% |
| 2010 | $1,521 -7.2% | $20,070 |
| 2009 | $1,638 | $20,070 -6.5% |
| 2008 | -- | $21,460 |
| 2007 | -- | $21,460 +9.5% |
| 2006 | -- | $19,598 |
| 2005 | -- | $19,598 +5.5% |
| 2002 | $1,300 +4.4% | $18,580 +13.8% |
| 2001 | $1,245 | $16,320 |
Find assessor info on the county website
Neighborhood: 80122
Nearby homes
- $614,2003 bd3 ba2.6k sqft8277 S Pennsylvania Ct, Littleton, CO 80122Off Market
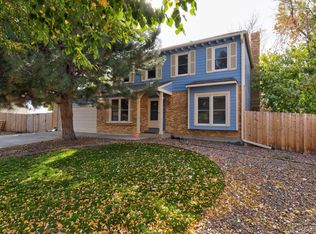
- $721,4004 bd2 ba2.8k sqft8298 S Pennsylvania Ct, Littleton, CO 80122Off Market
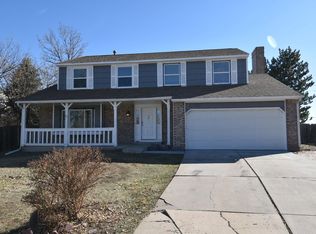
- $576,9003 bd3 ba1.8k sqft8278 S Pennsylvania Ct, Littleton, CO 80122Off Market
- $639,8004 bd4 ba2.9k sqft8267 S Pennsylvania Ct, Littleton, CO 80122Off Market
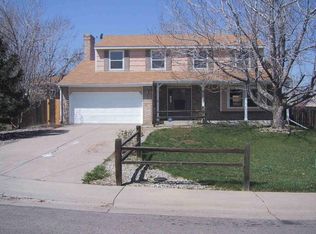
- $603,4004 bd3 ba2k sqft8276 S Logan Ct, Littleton, CO 80122Off Market
- $651,3003 bd3 ba3.1k sqft8296 S Logan Ct, Littleton, CO 80122Off Market
- $650,0005 bd4 ba2.8k sqft8266 S Logan Ct, Littleton, CO 80122For Sale
- $566,3002 bd2 ba1.4k sqft8268 S Pennsylvania Ct, Littleton, CO 80122Off Market
Nearby schools
GreatSchools rating
- 7/10Hopkins Elementary SchoolGrades: PK-5Distance: 1.5 mi
- 7/10John Wesley Powell Middle SchoolGrades: 6-8Distance: 0.5 mi
- 9/10Heritage High SchoolGrades: 9-12Distance: 1.9 mi
Schools provided by the listing agent
- Elementary: Hopkins
- Middle: Powell
- High: Heritage
- District: Littleton 6
Source: REcolorado as distributed by MLS GRID. This data may not be complete. We recommend contacting the local school district to confirm school assignments for this home.
Get a cash offer in 3 minutes
Find out how much your home could sell for in as little as 3 minutes with a no-obligation cash offer.
Estimated market value
$560,500
Get a cash offer in 3 minutes
Find out how much your home could sell for in as little as 3 minutes with a no-obligation cash offer.
Estimated market value
$560,500
- Colorado
- Arapahoe County
- Littleton
- 80122
- 8287 S Pennsylvania Court
Nearby cities
Nearby neighborhoods
Nearby zip codes
Other Littleton Topics
