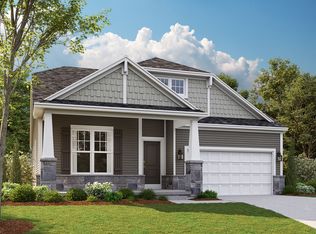
This new home for sale in Trailside Meadow was designed using the Ashland floorplan, which is part of our ranch product series. It is 1,512 square feet and features 3 bedrooms, 2 bathrooms, and has a 2-car garage. The homesite backs up to green space, community walking trails, and has views of the fitness court. The home was designed to have beautiful grey lap siding and a rustic red brick towards the bottom of the home. The colors match beautifully together creating the ultimate curb appeal.Walking inside you're greeted with a convenient coat closet to hang up your coat and put away you shoes after a long day. The foyer also leads to the laundry room, and the entrance to the garage.Two bedrooms - each with a large closet - as well as a shared bathroom, are accessible from the foyer area.As you walk further into the home, you'll notice the spacious, open-concept floorplan. The kitchen features a large pantry perfect for after school snacks and your storing small appliances. The kitchen island has a large countertop for making homemade pizzas and pasta for the whole family.The kitchen can also fit a large table to enjoy lunch or late night desserts. It also has a substantial nook space that captures Michigan's natural sunlight in the mornings. The living room is expansive with large windows that give you the perfect view of your backyard.The owner's suite has 2 large windows that flood the space with sunlight. It also features a dou...
This property is not currently displayed as for sale or rent on Zillow. This may be different from what's on other websites or public sources.