Skip main navigation
Sold for $469,900
  • $469,900

    8337 Silica Dr, White Lake, MI 48386

    3beds
    2,822sqft
    Single Family Residence
    Built in 2020
    7,440 Square Feet Lot
    $492,400 Zestimate®
    $167/sqft
    $3,497 Estimated rent

    Home value

    $492,400

    $468,000 - $517,000

    $3,497/mo

    Zestimate® history
    Loading
    Loading...

    Owner options

    List your home for rent

    $3,497/mo

    Rent Zestimate®

    Find your next renter with Zillow Rental Manager. Plus, with online applications, you can quickly screen prospective tenants – for free.

    Learn more

    $3,497/mo

    Rent Zestimate®

    Refinance and save

    $3,165/mo

    Est. payment

    Refinancing to a lower rate could help reduce your monthly payments and save thousands over the life of the loan.

    See today's rates

    $3,165/mo

    Est. payment

    Explore your selling options

    Work with a Zillow partner agent

    Leverage their expertise and Zillow's premium Showcase listings to get your home seen by more buyers.

    Get started

    List with your own agent

    Get your home in front of millions of buyers by listing it on Zillow.

    Learn how to do it

    Sell it yourself

    Take full control of how buyers see your home on Zillow by listing For Sale by Owner (FSBO).

    List your home

    What's special

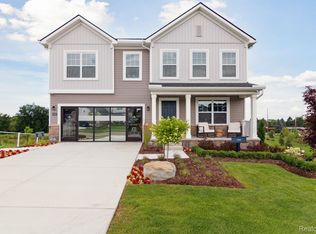
    *If you're working with an agent, they must be present at your first visit to the community in order to register.* This stunning floorplan has 1,834 square feet of living space and features 3 bedrooms, 2.5 bathrooms, and a study. After being welcomed by the covered front porch, you are immediately greeted by the beautiful, 2-toned study with French doors. Not only do the 2 tones boost your home's style factor, but they also add dimension to the space. As you continue through the home, you will see the beautiful open-concept kitchen, dining nook, and family room. A powder bath, a pantry, and a laundry room with a door leading to the 3-car garage completes the first-floor. As you enter the spacious family room, the natural light compliments the space and brightens up the room even more. This area is equally as perfect at entertaining guests as it is just for relaxing evenings with the family. The kitchen has an added island for additional seating that overlooks the breakfast area and family room. The contrast of the light countertops and dark kitchen cabinets add visual appeal to this stunning kitchen. The upstairs was designed with privacy in mind; both spacious secondary bedrooms and the hall bath are located opposite of the owner’s suite. Natural light pours into the owner’s bedroom and leaves its bright mark. The suite includes a stepped ceiling that adds a sense of luxury and elegance and an ample walk-in closet. The owner's bath includes dual sinks, a linen closet, and a walk-in shower. We can't forget about the sliding glass doors in the dining nook that lead you to the beautiful outdoor deck. Contact us today and schedule a tour of this 2-story home and community in White Lake Township, Michigan at Trailside Meadow.

    Zillow last checked:

    Listing updated:

    Listed by:

    Scott Fader 248-221-5000,

    M/I Homes of Michigan, LLC

    Bought with:

    Lindsay L Gorman, 6501406255

    Nika & Co

    Source: Realcomp II,MLS#: 20230083882MLS Logo

    Facts & features

    Interior

    Bedrooms & bathrooms
    • Bedrooms: 3
    • Bathrooms: 3
    • Full bathrooms: 2
    • 1/2 bathrooms: 1
    Primary bedroom
    • Level: Second
    • Dimensions: 15 x 13
    Bedroom
    • Level: Second
    • Dimensions: 10 x 11
    Bedroom
    • Level: Second
    • Dimensions: 10 x 10
    Primary bathroom
    • Level: Second
    Other
    • Level: Second
    Other
    • Level: Entry
    Other
    • Level: Entry
    • Dimensions: 14 x 8
    Family room
    • Level: Entry
    • Dimensions: 13 x 14
    Flex room
    • Level: Entry
    • Dimensions: 10 x 11
    Laundry
    • Level: Entry
    Heating
    • Forced Air, Natural Gas
    Cooling
    • Ceiling Fans, Central Air
    Appliances
    • Included: Dishwasher, Free Standing Gas Range, Microwave
    Features
    • Basement: Daylight,Full,Partially Finished
    • Has fireplace: No
    Interior area
    • Total interior livable area: 2,822 sqft
    • Finished area above ground: 1,882
    • Finished area below ground: 940

    Property

    Parking
    • Total spaces: 3
    • Parking features: Three Car Garage, Attached
    • Attached garage spaces: 3
    Features
    • Levels: Two
    • Stories: 2
    • Entry location: GroundLevelwSteps
    • Pool features: None
    Lot
    • Size: 7,440 Square Feet
    • Dimensions: 62 x 120
    Details
    • Parcel number: 1225203014
    • Special conditions: Short Sale No,Standard

    Construction

    Type & style
    • Home type: SingleFamily
    • Architectural style: Traditional
    • Property subtype: Single Family Residence
    Materials
    • Vinyl Siding
    • Foundation: Basement, Poured
    Condition
    • New Construction
    • New construction: Yes
    • Year built: 2020
    Details
    • Warranty included: Yes

    Utilities & green energy

    • Sewer: Public Sewer
    • Water: Public

    Community & HOA

    Community
    • Subdivision: OCCPN PLAN NO 2299 ESTATES AT TRAILSIDE MEADOW
    HOA
    • Has HOA: Yes
    • HOA fee: $90 monthly
    • HOA phone: 248-377-9933
    Location
    • Region: White Lake

    Financial & listing details

    • Price per square foot: $167/sqft
    • Date on market: 10/11/2023
    • Cumulative days on market: 93 days
    • Listing agreement: Exclusive Right To Sell
    • Listing terms: Cash,Conventional,FHA,Va Loan

    Price history

    DateEventPrice
    2/22/2024Sold$469,900-4.1%$167/sqft
    Source: Realcomp II #20230083882 Report a problem
    1/12/2024Pending sale$489,900$174/sqft
    Source: Realcomp II #20230083882 Report a problem
    10/11/2023Listed for sale$489,900$174/sqft
    Source: Realcomp II #20230083882 Report a problem

    Public tax history

    Tax history is unavailable.

    Neighborhood: 48386

    Nearby schools

    GreatSchools rating
    Get a cash offer in 3 minutes
    Find out how much your home could sell for in as little as 3 minutes with a no-obligation cash offer.
    Estimated market value
    $492,400
    Get a cash offer in 3 minutes
    Find out how much your home could sell for in as little as 3 minutes with a no-obligation cash offer.
    Estimated market value
    $492,400