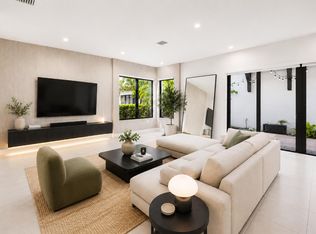
**ASSUMABLE** 2.75% for qualified VA buyers. Discover contemporary luxury in the highly sought-after Canarias community at Downtown Doral. This beautifully designed residence (model home) showcases striking modern architecture, elegant stone accents, expansive living spaces, and an open-concept floor plan filled with natural light. The chef-inspired kitchen features premium cabinetry, quartz countertops, stainless steel appliances, and a spacious island perfect for entertaining. The luxurious primary suite offers a private balcony, creating the perfect retreat to unwind and enjoy South Florida living. Ideally located just minutes from the Florida Turnpike, Miami International Airport, UHealth Doral, CityPlace Doral, Downtown Doral, premier dining, shopping, parks, and top-rated schools. Residents enjoy exclusive access to Canarias' resort-style amenities, including a spectacular clubhouse, fitness center, pool, and beautifully maintained green spaces. Experience the perfect blend of luxury, convenience, and the vibrant Downtown Doral lifestyle. Centrally located near Downtown Doral Charter Elementary and Downtown Doral Charter Upper School.
For sale
Price cut: $100K (9/15)
$1,150,000
8288 NW 44th Terrace, Doral, FL 33166
3beds
2,154sqft
Single Family Residence
Built in 2020
2,561 Square Feet Lot
$1,108,900 Zestimate®
$534/sqft
$406/mo HOA
What's special
Private balconyQuartz countertopsStriking modern architecturePremium cabinetryChef-inspired kitchenElegant stone accentsStainless steel appliances
- 137 days
- 396
- 20
Zillow last checked:
Listing updated:
Listed by:
Adel Khan 334-790-9086,
Buy The Keys
Source: BeachesMLS,MLS#: B26038713 Originating MLS: BeachesMLS
Originating MLS: BeachesMLSFacts & features
Interior
Bedrooms & bathrooms
- Bedrooms: 3
- Bathrooms: 4
- Full bathrooms: 3
- 1/2 bathrooms: 1
- Main level bathrooms: 1
Heating
- Central, Electric
Cooling
- Central Air, Ceiling Fan(s), Electric
Appliances
- Included: Cooktop, Dryer, Dishwasher, Gas Cooktop, Disposal, Gas Range, Gas Water Heater, Ice Maker, Microwave, Oven, Refrigerator, Tankless Water Heater, Water Heater, Washer
- Laundry: Washer Hookup, Gas Dryer Hookup, Laundry Room, Laundry Tub, Sink, Upper Level
Features
- Dual Sinks, High Ceilings, Kitchen Island, Pantry, Split Bedrooms, Tub Shower, Upper Level Primary, Walk-In Closet(s)
- Flooring: Ceramic Tile
- Windows: ENERGY STAR Qualified Windows, Storm Window(s)
- Has fireplace: No
Interior area
- Total structure area: 2,816
- Total interior livable area: 2,154 sqft
Video & virtual tour
Property
Parking
- Total spaces: 4
- Parking features: Attached, Garage, Garage Door Opener
- Attached garage spaces: 2
- Uncovered spaces: 2
Accessibility
- Accessibility features: None
Features
- Levels: Two
- Stories: 2
- Patio & porch: Covered, Porch, Balcony
- Exterior features: Balcony, Courtyard, Outdoor Living Area
- Pool features: Association
- Fencing: None
- On waterfront: Yes
- Waterfront features: None
Lot
- Size: 2,561 Square Feet
- Features: Sprinklers Automatic, < 1/4 Acre
Details
- Parcel number: 3530220404220
- Zoning: 6119
- Special conditions: Standard
Construction
Type & style
- Home type: SingleFamily
- Architectural style: Contemporary
- Property subtype: Single Family Residence
Materials
- Brick, CBSConcreteBlockStructure, Block, Stucco
- Foundation: Slab
- Roof: Concrete,Tile
Condition
- Resale
- New construction: No
- Year built: 2020
Utilities & green energy
- Electric: 200+ Amp Service, Underground
- Sewer: Public Sewer
- Water: Public
- Utilities for property: Cable Available, Electricity Available, Natural Gas Available, Sewer Connected, Underground Utilities, Water Available
Green energy
- Energy efficient items: Windows
Community & HOA
Community
- Features: Home Owners Association
- Security: Security System Owned, Security System, Secured Garage/Parking, Smoke Detector(s)
- Subdivision: DOWNTOWN DORAL SOUTH PHASE TWO
HOA
- Has HOA: Yes
- Amenities included: Basketball Court, Billiard Room, Business Center, Clubhouse, Dog Park, Fitness Center, Playground, Pickleball, Pool, Parking, Recreation Facilities, Sauna, Spa/Hot Tub, Sidewalks, Tennis Court(s), Trail(s)
- Services included: Common Areas, Maintenance Grounds, Security
- HOA fee: $406 monthly
- HOA name: Canarias & Tahiti at Downtown Doral
- HOA phone: 786-206-2809
Location
- Region: Doral
Financial & listing details
- Price per square foot: $534/sqft
- Tax assessed value: $584,607
- Annual tax amount: $4,361
- Date on market: 6/9/2026
- Cumulative days on market: 137 days
- Listing terms: Cash,Conventional,FHA,VA Loan
- Electric utility on property: Yes
- Road surface type: Asphalt
Estimated market value
$1,108,900
$1.05M - $1.16M
$5,755/mo
Price history
| Date | Event | Price |
|---|---|---|
| 9/15/2026 | Price change | $1,150,000-8%$534/sqft |
Source:  BeachesMLS #B26038713 Report a problem BeachesMLS #B26038713 Report a problem | ||
| 6/9/2026 | Listed for sale | $1,250,000+101.6%$580/sqft |
Source: BeachesMLS #B26038713 Report a problem | ||
| 10/16/2020 | Sold | $620,000$288/sqft |
Source: Public Record Report a problem | ||
Public tax history
| Year | Property taxes | Tax assessment |
|---|---|---|
| 2025 | $4,361 +0.1% | $584,607 +2.9% |
| 2024 | $4,356 +3.6% | $568,132 +3% |
| 2023 | $4,206 -67.4% | $551,585 +0.5% |
| 2022 | $12,893 -1.3% | $548,887 +3% |
| 2021 | $13,065 +102.1% | $532,900 +238.3% |
| 2020 | $6,464 +94.9% | $157,502 -15.2% |
| 2019 | $3,317 | $185,672 |
Find assessor info on the county website
Monthly payment
Est. payment
Payment breakdown
Explore the cost of this home by adjusting the details. Changes won't be saved.Climate risks
Neighborhood: 33166
Nearby schools
Schools provided by the listing agent
- Elementary: John I. Smith K-8
- Middle: Ruben Dario
- High: Ronald W. Reagan / Doral
Source: BeachesMLS. This data may not be complete. We recommend contacting the local school district to confirm school assignments for this home.


Similar homes
- $949,9003 bd4 ba2.2k sqft8272 NW 44th Terrace, Doral, FL 33166For Sale
 MLS ID #B26052981, Melissa S Hoff-Roth, Compass Florida, LLC. BeachesMLS
 - $1,280,0003 bd5 ba2.7k sqftUrbana, Doral, FL 33166For Sale
 MLS ID #A11929186, Sonia Contreras Cadavid, Avanti Way Realty LLC. MIAMI
 - $990,0004 bd4 ba2.6k sqft297 Minola Drive, Miami Springs, FL 33166For Sale
 MLS ID #R11130863, Aaron Wolke, Compass Florida LLC. BeachesMLS
 - $1,140,0004 bd3 ba2.7k sqftA.H At Braddock, Miami, FL 33185For Sale
 MLS ID #A12080419, Steven Koleno, Beycome of Florida LLC. MIAMI
 - $965,0004 bd3 ba2.6k sqft5757 SW 3rd Street, Miami, FL 33144For SaleMLS ID #B26051506, Claudia C Monasterio, LPT Realty, LLC. BeachesMLS
- $1,150,0004 bd4 ba2.9k sqftJoanna Estates Subdivisio, Miami, FL 33185For SaleMLS ID #A12068234, Adnan Hasan, American Dream Home Realty Corp. MIAMI
- $1,398,0005 bd3 ba2.5k sqftDoral Isles St Croix, Doral, FL 33178For SaleMLS ID #A12063239, Pedro Moreau, Miami New Realty. MIAMI
- $1,049,9003 bd3 ba2.5k sqft11490 W Biscayne Canal Road, Miami, FL 33161For SaleMLS ID #B26013546, Rodolfo L Mariano, RE/MAX Direct. BeachesMLS
- $1,250,0004 bd3 ba2.8k sqft9023 NW 161ST Terrace, Miami Lakes, FL 33018For SaleMLS ID #B26063197, Heather Cherisma, Ocean Capital R.E. Services Gr. BeachesMLS
- $1,150,0004 bd3 ba2.5k sqftHollywood Lakes Country C, Pembroke Pines, FL 33027For SaleMLS ID #A11994523, Cigdem Gonzalez, Keller Williams Legacy. MIAMI
- $995,0004 bd3 ba2.1k sqft16820 NW 80th Court, Hialeah, FL 33016For SaleMLS ID #B26058999, Cliff Glansen, FlatFee.com. BeachesMLS
- $1,147,5003 bd2 ba2k sqftDelmar Hgts, North Miami Beach, FL 33179For SaleMLS ID #A12061992, Oscar Paraguacuto, Luxe Properties. MIAMI
- $1,180,0004 bd3 ba2.3k sqft2680 NW 84th Way, Cooper City, FL 33024For SaleMLS ID #B26043896, Natalie Mor, Preferred Florida Realty. BeachesMLS
- $949,0004 bd3 ba2.4k sqft4175 AUGUSTA Avenue, Cooper City, FL 33026For SaleMLS ID #B26066217, Elena Yellen, United Realty Group Inc.. BeachesMLS
- $1,025,0003 bd3 ba2k sqftMeekins Hills, Hollywood, FL 33021For SaleMLS ID #A12066740, Alexander Yarkov, Pink Miami Real Estate. MIAMI
- $999,9995 bd3 ba2.9k sqftCountry Club Of Miami Est, Hialeah, FL 33015For SaleMLS ID #A12071716, Aldo Carcedo Aguiar, Island Living Realty, LLC. MIAMI
- $1,200,0005 bd3 ba2.2k sqft4318 TAYLOR Street, Hollywood, FL 33021For SaleMLS ID #B26078381, Daniel Kennedy, Hollywood Beach Realty Inc. BeachesMLS
- $1,649,0005 bd5 ba3.1k sqftDoral Commons Residential, Doral, FL 33178For SaleMLS ID #A12062831, Asdrubal Faneite, Xcellence. MIAMI
- $1,065,0004 bd3 ba2.6k sqft14315 NW 16TH Court, Pembroke Pines, FL 33028For SaleMLS ID #B26059119, Portia S Voss, Campbell Investment Realty Inc. BeachesMLS
- $1,199,0003 bd4 ba2.1k sqftVillas At 14th Ave, Miami, FL 33135For SaleMLS ID #A12077156, Irene Fernandez, Coldwell Banker Realty. MIAMI
