Experience resort style living in The Tribute, one of North Texas' most sought after lakefront communities, home to award winning golf courses and the highly anticipated state of the art marina and waterfront park coming Summer 2026. Perfectly positioned within this prestigious master planned community, this exceptional lakeside retreat blends luxury, comfort, and entertainment. The open concept design showcases soaring ceilings, custom wood beams, designer lighting, and expansive sliding glass doors overlooking a remarkable outdoor retreat. The gourmet kitchen features an oversized quartz island, premium appliances, and abundant cabinetry, while the thoughtfully designed floor plan offers two bedrooms on the main level, a private study, formal dining room, powder bath, and extended covered patio. Upstairs you'll find a spacious game room, fully equipped media room, two additional bedrooms, two full baths, and a private balcony ideal for sunset views. Designer details include plantation shutters, rich hardwood flooring, upgraded balusters, elegant wainscoting, and curated finishes throughout. Outdoors, the resort inspired backyard features premium turf, a putting green, lush landscaping, a built in grill with keg tap, and a screened patio with electronic shades, outdoor fan, and integrated mosquito system. A three car garage with epoxy flooring and EV charger completes the home. Residents enjoy a true golf cart lifestyle with championship golf, on site dining, resort style pools, lakefront trails, playgrounds, community events, highly rated schools, and easy access to The Star, Grandscape, and major highways. More than a home, this is luxury lakeside living at its finest.
Sold
Price Unknown
8288 Western, The Colony, TX 75056
4beds
3,917sqft
Single Family Residence
Built in 2020
7,230 Square Feet Lot
$1,221,300 Zestimate®
$--/sqft
$5,487 Estimated rent
Home value
$1,221,300
$1.16M - $1.29M
$5,487/mo
Zestimate® history
Owner options
List your home for rent
$5,487/mo
Rent Zestimate®
Find your next renter with Zillow Rental Manager. Plus, with online applications, you can quickly screen prospective tenants – for free.
$5,487/mo
Rent Zestimate®
Refinance and save
$720/mo
Est. payment
Refinancing to a lower rate could help reduce your monthly payments and save thousands over the life of the loan.
$720/mo
Est. payment
Explore your selling options
Work with a Zillow partner agent
Leverage their expertise and Zillow's premium Showcase listings to get your home seen by more buyers.
Get startedList with your own agent
Get your home in front of millions of buyers by listing it on Zillow.
Learn how to do itSell it yourself
Take full control of how buyers see your home on Zillow by listing For Sale by Owner (FSBO).
List your homeWhat's special
Rich hardwood flooringExtended covered patioFormal dining roomPremium appliancesResort inspired backyardOversized quartz islandUpgraded balusters
Zillow last checked:
Listing updated:
Listed by:
Ashley Sykes 0746345,
The Agency Frisco 469-971-3464
Bought with:
Bradford Coffman, 0692035
Compass RE Texas, LLC.
Source: NTREIS,MLS#: 21287965
Facts & features
Interior
Bedrooms & bathrooms
- Bedrooms: 4
- Bathrooms: 5
- Full bathrooms: 4
- 1/2 bathrooms: 1
Primary bedroom
- Level: First
- Dimensions: 17 x 14
Bedroom
- Level: Second
- Dimensions: 14 x 10
Bedroom
- Level: First
- Dimensions: 16 x 11
Bedroom
- Level: Second
- Dimensions: 14 x 12
Game room
- Level: Second
- Dimensions: 22 x 14
Kitchen
- Level: First
- Dimensions: 19 x 12
Living room
- Level: First
- Dimensions: 19 x 22
Media room
- Level: Second
- Dimensions: 19 x 14
Office
- Level: First
- Dimensions: 11 x 11
Appliances
- Included: Double Oven, Dishwasher, Gas Cooktop, Disposal, Microwave, Refrigerator
Features
- Chandelier, Decorative/Designer Lighting Fixtures, Granite Counters, High Speed Internet, Kitchen Island, Open Floorplan, Pantry, Vaulted Ceiling(s), Walk-In Closet(s), Wired for Sound
- Flooring: Carpet, Tile, Wood
- Has basement: No
- Number of fireplaces: 1
- Fireplace features: Decorative, Gas, Living Room
Interior area
- Total interior livable area: 3,917 sqft
Property
Parking
- Total spaces: 3
- Parking features: Concrete, Door-Single, Driveway, Enclosed, Garage Faces Front, Garage, Garage Door Opener, Oversized
- Attached garage spaces: 3
Features
- Levels: Two
- Stories: 2
- Patio & porch: Balcony, Covered, Deck, Mosquito System
- Exterior features: Balcony, Boat Slip, Deck, Lighting, Misting System
- Pool features: None
- Fencing: Fenced
- Has view: Yes
- View description: Water
- Has water view: Yes
- Waterfront features: Lake Front, Waterfront
Lot
- Size: 7,230 Square Feet
- Features: Backs to Greenbelt/Park, Greenbelt, Waterfront
Details
- Parcel number: R755976
Construction
Type & style
- Home type: SingleFamily
- Architectural style: Contemporary/Modern,Detached
- Property subtype: Single Family Residence
Materials
- Brick
- Foundation: Slab
- Roof: Composition
Condition
- Year built: 2020
Utilities & green energy
- Sewer: Public Sewer
- Water: Public
- Utilities for property: Electricity Connected, Sewer Available, Water Available
Community & HOA
Community
- Features: Curbs, Putting Green, Sidewalks
- Security: Prewired, Fire Alarm
- Subdivision: Westbury Tribute Ph 3a
HOA
- Has HOA: Yes
- Services included: Association Management
- HOA fee: $720 semi-annually
- HOA name: Cma Management
- HOA phone: 214-618-4047
Location
- Region: The Colony
Financial & listing details
- Annual tax amount: $25,601
- Date on market: 6/1/2026
- Cumulative days on market: 24 days
- Listing terms: Cash,Conventional,FHA,VA Loan
Price history
| Date | Event | Price |
|---|---|---|
| 7/29/2026 | Sold | -- |
Source: NTREIS #21287965 Report a problem | ||
| 7/3/2026 | Pending sale | $1,274,990$326/sqft |
Source: NTREIS #21287965 Report a problem | ||
| 6/28/2026 | Contingent | $1,274,990$326/sqft |
Source: NTREIS #21287965 Report a problem | ||
| 6/17/2026 | Price change | $1,274,990-1.5%$326/sqft |
Source: NTREIS #21287965 Report a problem | ||
| 6/1/2026 | Listed for sale | $1,295,000-1.9%$331/sqft |
Source: NTREIS #21287965 Report a problem | ||
| 5/25/2026 | Listing removed | $7,000$2/sqft |
Source: Zillow Rentals Report a problem | ||
| 4/30/2026 | Listed for rent | $7,000+27.3%$2/sqft |
Source: Zillow Rentals Report a problem | ||
| 4/28/2026 | Listing removed | $1,320,000$337/sqft |
Source: NTREIS #21053028 Report a problem | ||
| 4/12/2026 | Price change | $1,320,000-2.1%$337/sqft |
Source: NTREIS #21053028 Report a problem | ||
| 4/11/2026 | Listing removed | $5,500$1/sqft |
Source: Zillow Rentals Report a problem | ||
| 4/2/2026 | Listed for rent | $5,500$1/sqft |
Source: Zillow Rentals Report a problem | ||
| 3/25/2026 | Price change | $1,349,000-3.6%$344/sqft |
Source: NTREIS #21053028 Report a problem | ||
| 2/4/2026 | Price change | $1,398,990-3.5%$357/sqft |
Source: NTREIS #21053028 Report a problem | ||
| 12/29/2025 | Price change | $1,450,000-1.6%$370/sqft |
Source: NTREIS #21053028 Report a problem | ||
| 12/10/2025 | Price change | $1,474,000-1.7%$376/sqft |
Source: NTREIS #21053028 Report a problem | ||
| 10/27/2025 | Price change | $1,499,000-3.3%$383/sqft |
Source: NTREIS #21053028 Report a problem | ||
| 9/24/2025 | Listed for sale | $1,550,000+24%$396/sqft |
Source: NTREIS #21053028 Report a problem | ||
| 5/24/2023 | Sold | -- |
Source: NTREIS #20305224 Report a problem | ||
| 4/30/2023 | Pending sale | $1,250,000$319/sqft |
Source: NTREIS #20305224 Report a problem | ||
| 4/25/2023 | Contingent | $1,250,000$319/sqft |
Source: NTREIS #20305224 Report a problem | ||
| 4/19/2023 | Listed for sale | $1,250,000$319/sqft |
Source: NTREIS #20305224 Report a problem | ||
Public tax history
Tax history is unavailable.
Neighborhood: Tribute
Nearby homes
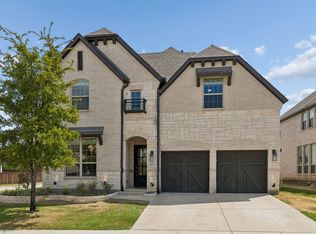
- $1,050,0004 bd5 ba3.8k sqft8213 Western, The Colony, TX 75056For Sale
- $1,184,300-- bd-- ba3.4k sqft8204 Western, The Colony, TX 75056Off Market
- $1,211,5003 bd2 ba3.5k sqft8208 Western, The Colony, TX 75056Off Market
- $1,262,5004 bd5 ba3.7k sqft8328 Western Colony, The Colony, TX 75056Off Market
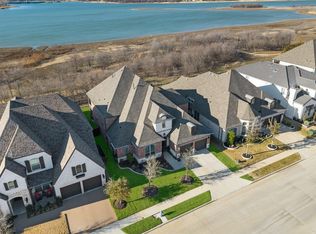
- $--4 bd5 ba4k sqft8357 Western Colony, The Colony, TX 75056Sold
- $1,124,1004 bd4 ba3.5k sqft8212 Western, The Colony, TX 75056Off Market
- $--4 bd4 ba3.1k sqft8205 Western, The Colony, TX 75056Sold
- $716,4004 bd3 ba3.1k sqft8100 Richmond, The Colony, TX 75056Off Market
Nearby schools
GreatSchools rating
- 8/10Prestwick ElementaryGrades: K-5Distance: 0.4 mi
- 6/10Lowell H Strike MiddleGrades: 6-8Distance: 1.1 mi
- 5/10Little Elm High SchoolGrades: 9-12Distance: 4.7 mi
Schools provided by the listing agent
- Elementary: Prestwick
- Middle: Lowell Strike
- High: Little Elm
- District: Little Elm ISD
Source: NTREIS. This data may not be complete. We recommend contacting the local school district to confirm school assignments for this home.
Get a cash offer in 3 minutes
Find out how much your home could sell for in as little as 3 minutes with a no-obligation cash offer.
Estimated market value
$1,221,300
Get a cash offer in 3 minutes
Find out how much your home could sell for in as little as 3 minutes with a no-obligation cash offer.
Estimated market value
$1,221,300
- Texas
- Denton County
- The Colony
- 75056
- Tribute
- 8288 Western
