Move in ready with brand new carpet and paint this exceptional American Legend home in The Tribute is set on an oversized .24-acre corner lot and designed for both everyday living and entertaining. This 4-bedroom, 4.5-bath home offers approximately 3,813 square feet with soaring ceilings, extensive hardwood flooring, a private study, fireplace and an open-concept living area filled with natural light. The bright kitchen features marble countertops, abundant shaker-style cabinetry, brass accents, a large island, butler’s pantry and double ovens. The first-floor primary suite provides a spacious retreat with oversized closet, while the second level offers generously sized secondary bedrooms, a large game room or loft and media room. The standout feature is the extensively upgraded backyard. A substantial covered patio with wood-plank ceiling creates multiple outdoor living and dining zones, complemented by a built-in outdoor kitchen, grill and bar area. Beyond the patio, the oversized fenced yard still provides plenty of usable lawn space. Located in The Tribute on Lake Lewisville, residents enjoy resort-style pools, pickleball courts, miles of trails, lake and kayak access, playgrounds and two award-winning golf courses.
For sale
Price cut: $50K (10/12)
$1,050,000
8213 Western, The Colony, TX 75056
4beds
3,813sqft
Single Family Residence
Built in 2019
10,585 Square Feet Lot
$1,022,700 Zestimate®
$275/sqft
$121/mo HOA
What's special
Extensively upgraded backyardExtensive hardwood flooringPrivate studySoaring ceilingsMedia roomMarble countertopsDouble ovens
- 25 days
- 802
- 44
Likely to sell faster than
Zillow last checked:
Listing updated:
Listed by:
Adam Lile 0695345 469-213-0694,
Real Broker, LLC 855-450-0442
Source: NTREIS,MLS#: 21389452
Facts & features
Interior
Bedrooms & bathrooms
- Bedrooms: 4
- Bathrooms: 5
- Full bathrooms: 4
- 1/2 bathrooms: 1
Primary bedroom
- Features: En Suite Bathroom, Walk-In Closet(s)
- Level: First
- Dimensions: 20 x 18
Primary bathroom
- Features: Built-in Features, Dual Sinks, En Suite Bathroom, Separate Shower
- Level: First
- Dimensions: 0 x 0
Breakfast room nook
- Features: Eat-in Kitchen
- Level: First
- Dimensions: 0 x 0
Dining room
- Features: Butler's Pantry
- Level: First
- Dimensions: 20 x 16
Other
- Level: First
- Dimensions: 0 x 0
Other
- Level: Second
- Dimensions: 0 x 0
Other
- Level: Second
- Dimensions: 0 x 0
Game room
- Level: Second
- Dimensions: 23 x 16
Other
- Level: First
- Dimensions: 12 x 12
Half bath
- Level: First
- Dimensions: 0 x 0
Laundry
- Level: First
- Dimensions: 0 x 0
Living room
- Features: Fireplace
- Level: First
- Dimensions: 18 x 15
Media room
- Level: Second
- Dimensions: 18 x 13
Office
- Features: Built-in Features
- Level: First
- Dimensions: 15 x 14
Heating
- Central, Natural Gas
Cooling
- Central Air, Ceiling Fan(s), Electric
Appliances
- Included: Dryer, Dishwasher, Gas Cooktop, Disposal, Gas Water Heater, Refrigerator, Tankless Water Heater, Water Purifier, Washer
- Laundry: Washer Hookup, Dryer Hookup, ElectricDryer Hookup, Laundry in Utility Room
Features
- Built-in Features, Chandelier, Decorative/Designer Lighting Fixtures, Eat-in Kitchen, Kitchen Island, Loft, Open Floorplan, Cable TV, Walk-In Closet(s)
- Flooring: Carpet, Tile, Wood
- Has basement: No
- Number of fireplaces: 1
- Fireplace features: Gas, Living Room
Interior area
- Total interior livable area: 3,813 sqft
Video & virtual tour
Property
Parking
- Total spaces: 2
- Parking features: Driveway, Garage Faces Front, Garage
- Attached garage spaces: 2
Features
- Levels: Two
- Stories: 2
- Patio & porch: Covered
- Exterior features: Outdoor Grill, Outdoor Kitchen, Outdoor Living Area, Other
- Pool features: None, Community
- Fencing: Fenced,Wood
Lot
- Size: 10,585 Square Feet
- Features: Corner Lot, Level, Subdivision
Details
- Parcel number: R756074
Construction
Type & style
- Home type: SingleFamily
- Architectural style: Detached
- Property subtype: Single Family Residence
Materials
- Foundation: Slab
- Roof: Composition,Shingle
Condition
- Resale
- Year built: 2019
Utilities & green energy
- Sewer: Public Sewer
- Water: Public
- Utilities for property: Electricity Connected, Natural Gas Available, Other, Sewer Available, Separate Meters, Underground Utilities, Water Available, Cable Available
Community & HOA
Community
- Features: Curbs, Other, Playground, Park, Pool, Sidewalks
- Subdivision: Westbury-Tribute Ph 3a
HOA
- Has HOA: Yes
- Services included: All Facilities, Association Management, Maintenance Grounds, Maintenance Structure
- HOA fee: $726 semi-annually
- HOA name: The Tribute Owner's Association Inc.
- HOA phone: 972-943-2828
Location
- Region: The Colony
Financial & listing details
- Price per square foot: $275/sqft
- Tax assessed value: $801,575
- Annual tax amount: $16,361
- Date on market: 9/18/2026
- Cumulative days on market: 25 days
- Listing terms: Cash,Conventional,FHA,Other,VA Loan
Estimated market value
$1,022,700
$972,000 - $1.07M
$5,434/mo
Price history
| Date | Event | Price |
|---|---|---|
| 10/12/2026 | Price change | $1,050,000-4.5%$275/sqft |
Source: NTREIS #21389452 Report a problem | ||
| 9/18/2026 | Listed for sale | $1,100,000+12.8%$288/sqft |
Source: NTREIS #21389452 Report a problem | ||
| 5/1/2023 | Sold | -- |
Source: NTREIS #20280473 Report a problem | ||
| 3/31/2023 | Pending sale | $975,000$256/sqft |
Source: NTREIS #20280473 Report a problem | ||
| 3/28/2023 | Contingent | $975,000$256/sqft |
Source: NTREIS #20280473 Report a problem | ||
| 3/16/2023 | Listed for sale | $975,000$256/sqft |
Source: NTREIS #20280473 Report a problem | ||
Public tax history
| Year | Property taxes | Tax assessment |
|---|---|---|
| 2025 | -- | $801,575 -8.4% |
| 2024 | $16,510 +22.5% | $874,870 +21.7% |
| 2023 | $13,477 -5.7% | $718,722 +10% |
| 2022 | $14,287 +6.9% | $653,384 +10% |
| 2021 | $13,370 +83.7% | $593,985 +93.8% |
| 2020 | $7,276 | $306,557 |
Find assessor info on the county website
Monthly payment
Est. payment
Payment breakdown
Explore the cost of this home by adjusting the details. Changes won't be saved.Climate risks
Neighborhood: Tribute
Nearby schools
Schools provided by the listing agent
- Elementary: Prestwick K-8 Stem
- Middle: Lowell Strike
- High: Little Elm
- District: Little Elm ISD
Source: NTREIS. This data may not be complete. We recommend contacting the local school district to confirm school assignments for this home.

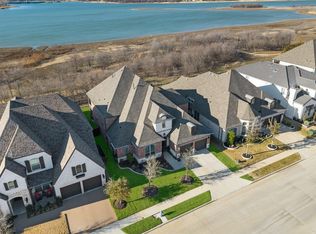
Similar homes
- $1,100,0004 bd5 ba4.5k sqft7912 Inverness, The Colony, TX 75056For Sale
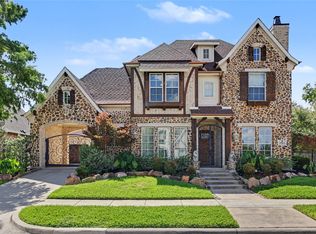 MLS ID #21357834, Andria Arceneaux. NTREIS
 - $1,075,0005 bd6 ba4.4k sqft7812 Ivey, The Colony, TX 75056For Sale
 MLS ID #21329564, Daniel Harker. NTREIS
 - $898,0005 bd4 ba4.4k sqft3604 Bankside, The Colony, TX 75056For Sale
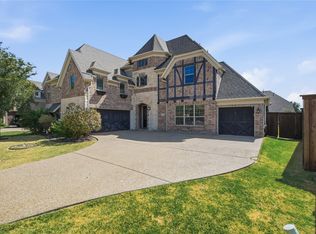 MLS ID #21400789, Ashley Clinkscales. NTREIS
 - $950,0004 bd4 ba3.6k sqft3404 Millbank, The Colony, TX 75056For Sale
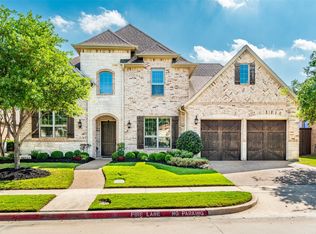 MLS ID #21378279, Katherine Meyers. NTREIS
