Skip main navigation
Active
  • $424,000

    8289 Philsdale Ln S, Semmes, AL 36575

    5beds
    3,026sqft
    Single Family Residence, Residential
    Built in 2022
    0.27 Acres Lot
    $421,900 Zestimate®
    $140/sqft
    $33/mo HOA

    What's special

    Generous islandFormal dining roomBreakfast nookSoaking tubHuge walk-in closetHigh-end finishes throughoutOversized walk-in shower
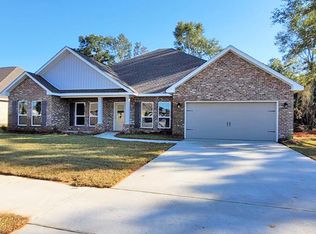
    The McKenzie floor plan offers 5 spacious bedrooms and 3 full bathrooms, thoughtfully designed with high-end finishes throughout. A grand foyer welcomes you and separates the formal dining room from a versatile study or formal living space. The open-concept design leads to a large family room that flows into the gourmet kitchen and breakfast nook. The kitchen features a generous island, granite countertops, beautiful cabinetry, stainless steel gas cooktop with hood, built-in microwave, dishwasher, and a huge walk-in pantry—perfect for the home chef. The family room overlooks the spacious covered back porch and screened patio, ideal for relaxing or entertaining. This 3-way split floor plan provides added privacy, with the luxurious master suite tucked away for comfort. The master bath includes dual vanities with granite countertops, an oversized walk-in shower, soaking tub, linen closet, and a huge walk-in closet. Additional features include a luxury modern-looking laundry room and ovwesize storage throughout. Community amenities include a clubhouse, sparkling pool, and playground. USDA financing is available—no money down for qualified buyers Built to fortified standards, which may save buyers on their homeowner’s insurance. All information provided about the property, including but not limited to square footage, is deemed reliable but is not guaranteed and should be independently verified.
    190 days
    |
    301
    |
    20
    |

    Zillow last checked:

    Listing updated:

    Listed by:

    Jeanice Durgin 251-463-2694,

    JayCo Real Estate LLC

    Source: GCMLS,MLS#: 7701190MLS Logo

    Loading...

      Facts & features

      Interior

      Bedrooms & bathrooms
      • Bedrooms: 5
      • Bathrooms: 3
      • Full bathrooms: 3
      Heating
      • Central, Electric
      Cooling
      • Ceiling Fan(s), Central Air
      Appliances
      • Included: Dishwasher, Gas Cooktop, Microwave
      • Laundry: In Hall, Main Level
      Features
      • High Ceilings 9 ft Main, Walk-In Closet(s)
      • Flooring: Carpet, Vinyl
      • Basement: None
      • Has fireplace: No
      • Fireplace features: None
      Interior area
      • Total structure area: 3,026
      • Total interior livable area: 3,026 sqft
      Video & virtual tour

      Property

      Parking
      • Total spaces: 2
      • Parking features: Garage
      • Garage spaces: 2
      Accessibility
      • Accessibility features: None
      Features
      • Levels: One
      • Patio & porch: Front Porch, Rear Porch
      • Exterior features: Private Yard
      • Pool features: None
      • Spa features: None
      • Fencing: None
      • Has view: Yes
      • View description: Trees/Woods
      • Waterfront features: None
      Lot
      • Size: 0.27 Acres
      • Features: Back Yard
      Details
      • Additional structures: None
      • Parcel number: 2407360000023325
      • Special conditions: Real Estate Owned

      Construction

      Type & style
      • Home type: SingleFamily
      • Architectural style: Contemporary,Craftsman,Traditional
      • Property subtype: Single Family Residence, Residential
      Materials
      • Brick Front, Vinyl Siding
      • Foundation: Slab
      • Roof: Composition
      Condition
      • Year built: 2022

      Utilities & green energy

      • Electric: None
      • Sewer: Public Sewer, Other
      • Water: Public
      • Utilities for property: Electricity Available, Natural Gas Available
      Green energy
      • Energy efficient items: None

      Community & HOA

      Community
      • Features: Clubhouse, Playground, Pool
      • Subdivision: Magnolia Springs
      HOA
      • Has HOA: Yes
      • HOA fee: $400 annually
      Location
      • Region: Semmes

      Financial & listing details

      • Price per square foot: $140/sqft
      • Tax assessed value: $420,300
      • Annual tax amount: $1,870
      • Date on market: 1/8/2026
      • Electric utility on property: Yes
      • Road surface type: Asphalt

        Foreclosure details

        Estimated market value

        $421,900

        $401,000 - $443,000

        $2,675/mo

        Price history

        DateEventPrice
        11/16/2022Sold$407,000+0.7%$135/sqft
        Source: Public Record Report a problem
        8/20/2022Listed for sale$404,000$134/sqft
        Source: GCMLS #7102811 Report a problem

        Public tax history

        YearProperty taxesTax assessment
        2025$1,972 +5.4%$42,040 +5.3%
        2024$1,870 -48.1%$39,940 -46.2%
        2023$3,601 +960.6%$74,240 +960.6%
        2022$340 $7,000
        Find assessor info on the county website

        Monthly payment

        Estimated monthly payment$1,822
        All calculations are estimates and provided by Zillow, Inc. for informational purposes only. Actual amounts may vary.
        HOA fees may include property taxes on listings classified as Co-Ops. Contact the listing agent and/or owner for fee details.
        Mortgage interest rates are dependent on a number of factors, including credit score, down payment, and repayment length. Interest rate data provided by Zillow Group Marketplace, Inc. as of 1/1/1970 from various mortgage lenders with which we have lead or other similar arrangements; the Estimated Payment is an average of those rates.
        See how much you could borrow to make a competitive offer.

        Climate risks

        Neighborhood: Blackstone

        Getting around

        0 / 100
        Car-Dependent
        22 / 100
        Somewhat Bikeable

        Nearby schools

        GreatSchools rating
        Schools provided by the listing agent
        • Elementary: Allentown
        • Middle: Semmes
        • High: Mary G Montgomery

        Source: GCMLS. This data may not be complete. We recommend contacting the local school district to confirm school assignments for this home.

        A local agent can set up tours, give advice and negotiate with sellers.

        Browse local experts

        Similar homes