USDA ELIGIBLE! GOLD FORTIFIED! This beautiful 5-bedroom, 3-bath home, built in 2024 sits on a desirable CORNER LOT and features an open, split-bedroom floor plan with a 2-car side-entry garage. The stunning gourmet kitchen features recessed lighting, a large center island, granite countertops, stainless steel appliances, and a HUGE walk-in pantry. You’ll also find a formal dining room plus a bonus/flex room—perfect for a home office, playroom, or additional living space. The HUGE family room features recessed lighting, triple tray ceilings, heavy crown molding, and overlooks the large screened-in back porch and sprawling backyard. The spacious primary en-suite also features recessed lighting and includes granite countertops, dual vanities, a linen closet, oversized separate shower, large soaking tub, and a HUGE walk-in closet. USDA ELIGIBLE and GOLD FORTIFIED! Contact your Realtor today to schedule your private showing! Seller is willing to entertain rental offers.
Active
Price cut: $16K (9/22)
$439,449
8309 Philsdale Ln S, Semmes, AL 36575
5beds
3,431sqft
Single Family Residence, Residential
Built in 2024
0.27 Acres Lot
$439,300 Zestimate®
$128/sqft
$33/mo HOA
What's special
Desirable corner lotFormal dining roomLarge soaking tubHuge walk-in closetDual vanitiesLinen closetOpen split-bedroom floor plan
- 34 days
- 570
- 40
Zillow last checked:
Listing updated:
Listed by:
Jason Coker 251-605-2402,
Ball Coastal Realty LLC
Source: GCMLS,MLS#: 7837129
Facts & features
Interior
Bedrooms & bathrooms
- Bedrooms: 5
- Bathrooms: 3
- Full bathrooms: 3
Heating
- Electric
Cooling
- Ceiling Fan(s), Central Air
Appliances
- Included: Dishwasher, Electric Range, Electric Water Heater, Microwave
- Laundry: In Hall, Main Level
Features
- Double Vanity, High Ceilings 10 ft Main
- Flooring: Vinyl
- Basement: None
- Has fireplace: No
- Fireplace features: None
Interior area
- Total structure area: 3,431
- Total interior livable area: 3,431 sqft
Video & virtual tour
Property
Parking
- Total spaces: 2
- Parking features: Attached, Garage
- Attached garage spaces: 2
Accessibility
- Accessibility features: None
Features
- Levels: One
- Patio & porch: Covered, Rear Porch
- Exterior features: Other
- Pool features: None
- Spa features: None
- Fencing: None
- Has view: Yes
- View description: Other
- Waterfront features: None
Lot
- Size: 0.27 Acres
- Features: Back Yard, Cul-De-Sac
Details
- Additional structures: None
- Parcel number: 2407360000023327
Construction
Type & style
- Home type: SingleFamily
- Architectural style: Contemporary,Craftsman
- Property subtype: Single Family Residence, Residential
Materials
- Brick
- Foundation: Slab
- Roof: Shingle
Condition
- Year built: 2024
Utilities & green energy
- Electric: 110 Volts, 220 Volts
- Sewer: Public Sewer
- Water: Public
- Utilities for property: Electricity Available, Natural Gas Available
Green energy
- Energy efficient items: None
Community & HOA
Community
- Features: Clubhouse, Playground, Pool
- Subdivision: Magnolia Springs
HOA
- Has HOA: Yes
- HOA fee: $400 annually
Location
- Region: Semmes
Financial & listing details
- Price per square foot: $128/sqft
- Tax assessed value: $100
- Annual tax amount: $2,090
- Date on market: 9/13/2026
- Electric utility on property: Yes
- Road surface type: Asphalt
Estimated market value
$439,300
$417,000 - $461,000
$2,958/mo
Price history
| Date | Event | Price |
|---|---|---|
| 9/22/2026 | Price change | $439,449-3.5%$128/sqft |
Source:  GCMLS #7837129 Report a problem GCMLS #7837129 Report a problem | ||
| 9/14/2026 | Listed for sale | $455,465+9.5%$133/sqft |
Source: GCMLS #7837129 Report a problem | ||
| 4/29/2024 | Sold | $416,000-1.2%$121/sqft |
Source: Public Record Report a problem | ||
| 3/1/2024 | Price change | $420,900+1.2%$123/sqft |
Source: GCMLS #7328800 Report a problem | ||
| 1/24/2024 | Listed for sale | $415,900$121/sqft |
Source: GCMLS #7328800 Report a problem | ||
Public tax history
| Year | Property taxes | Tax assessment |
|---|---|---|
| 2025 | -- | $20 |
| 2024 | -- | $20 |
| 2023 | -- | $20 |
| 2022 | -- | $20 |
Find assessor info on the county website
Monthly payment
Est. payment
Payment breakdown
Explore the cost of this home by adjusting the details. Changes won't be saved.Climate risks
Neighborhood: Blackstone
Nearby schools
Schools provided by the listing agent
- Elementary: Allentown
- Middle: Semmes
- High: Mary G Montgomery
Source: GCMLS. This data may not be complete. We recommend contacting the local school district to confirm school assignments for this home.
Similar homes
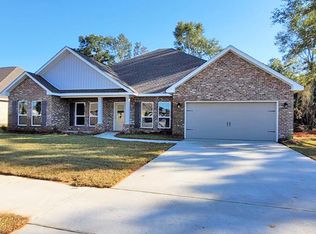
- $395,6654 bd2 ba2.2k sqft8760 Floyd Crabtree Way, Semmes, AL 36575New Construction
 MLS ID #7809335, Hollie Stringfellow, Marketvision Real Estate LLC. GCMLS
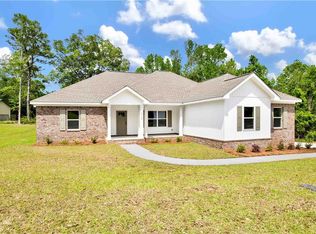
 - $470,0003 bd3 ba2.1k sqft8538 Wards Ln, Semmes, AL 36575For Sale
 MLS ID #7748423, Erica Tivet, Fiv Realty Co Alabama LLC. GCMLS
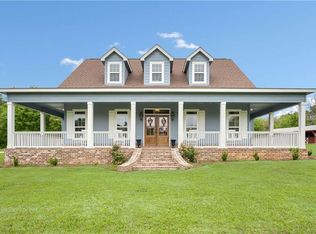
 - $349,0003 bd3 ba2.9k sqft3350 Roberts Ln, Semmes, AL 36575For Sale
 MLS ID #7801140, Marcile Sims, Keller Williams Mobile. GCMLS
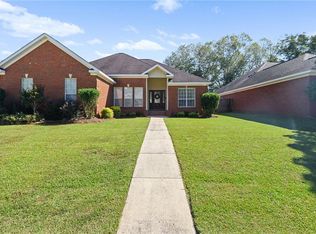
 - $394,0004 bd3 ba2.4k sqft1519 Vassar Ct, Mobile, AL 36695For Sale
 MLS ID #7853580, Ashley Lambert, Wellhouse Real Estate West LLC. GCMLS
